
Price Reduction - Views - Golf Course - Primary on Main
Address
910 Swallow Ave, Sutherlin, OR
Price
$ 895,000
Property Attributes
- MLS#229323670
- TypeSingle Family
- Listing Status Active
- CountyDOUGLAS
- CitySutherlin
- Area256
- NeighborhoodWest Sutherlin
- Zip97479
- StyleStories1,CustomStyle
- Year Built2019
- Taxes$ 6583
- Price$ 895,000
- Bedrooms3
- Full Bathrooms2
- Half Bathrooms0
- Sqr Footage2039
- Lot Size27.72 Acres
Data Source:
Regional Multiple Listing Service (RMLSOR)
Property Description
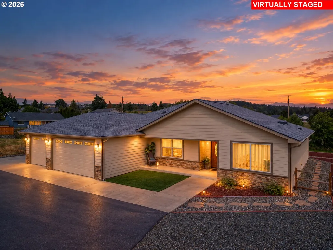
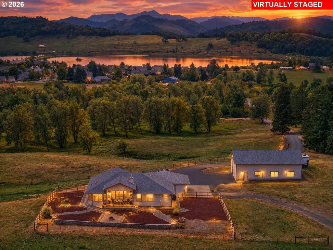
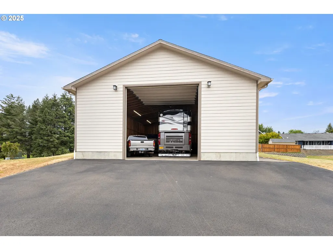
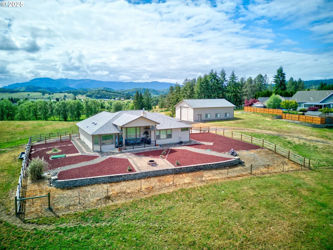
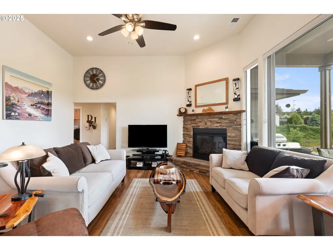
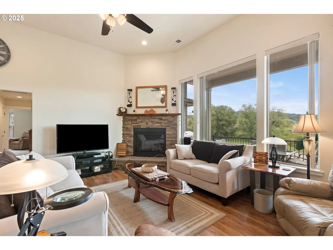
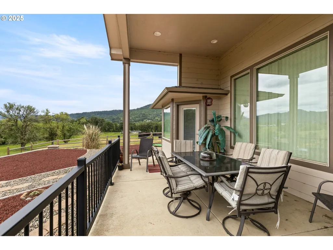
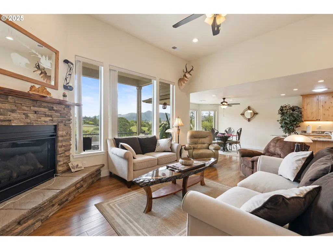
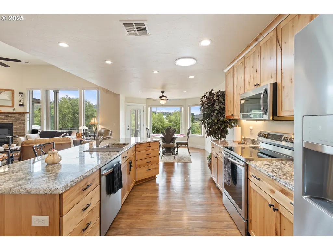
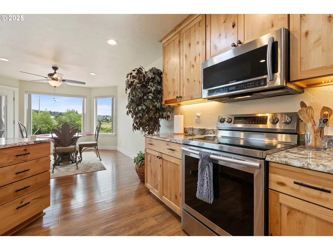
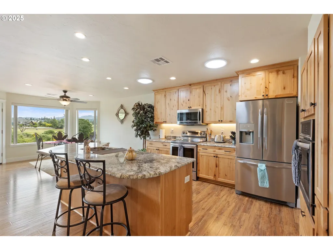
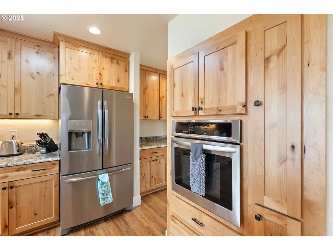
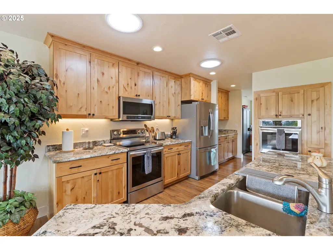
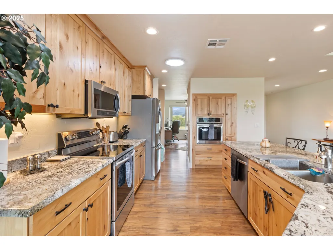
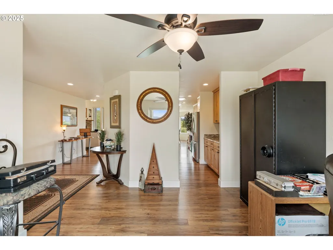
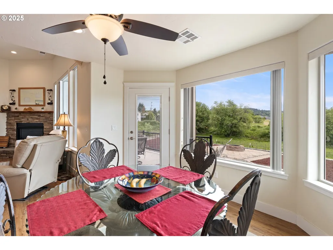
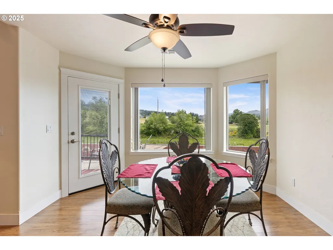
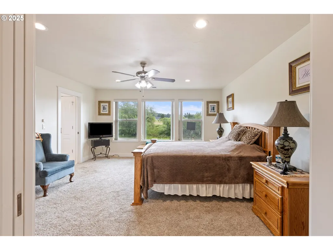
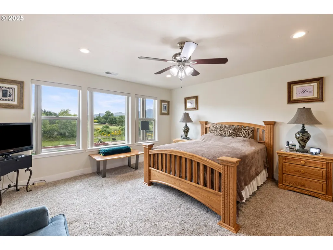
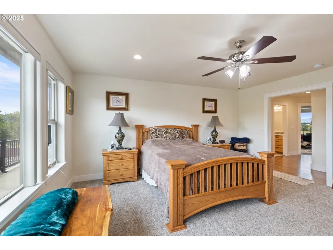
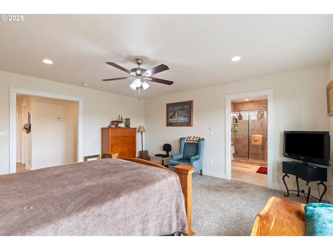
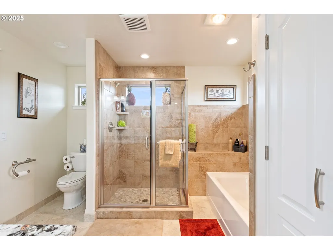
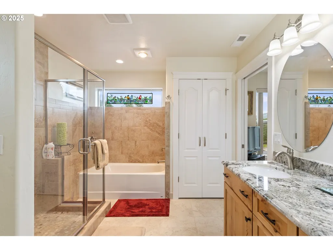
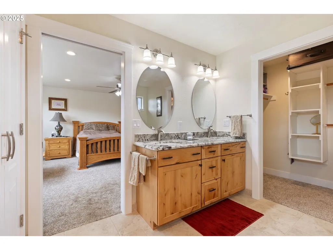
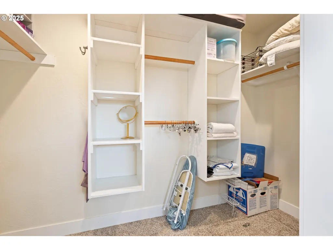
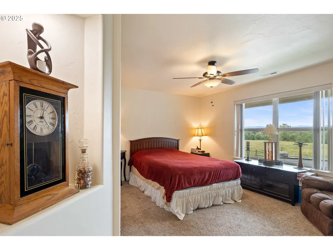
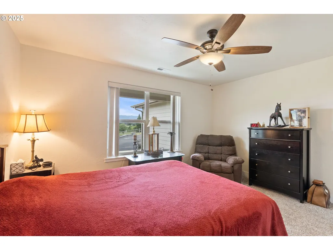
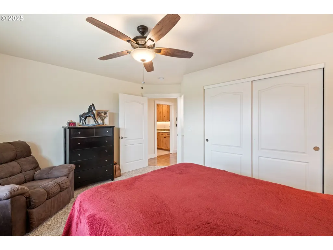
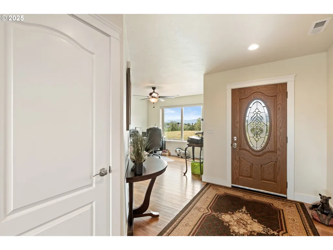
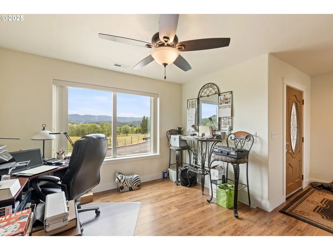
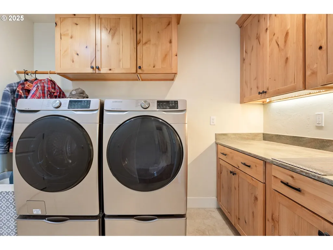
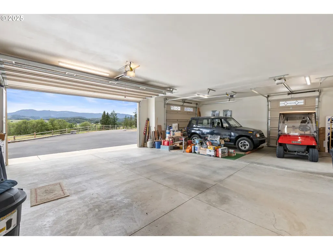
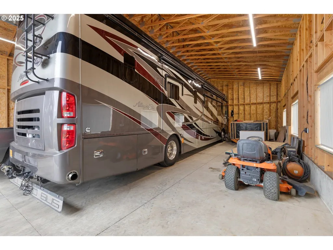
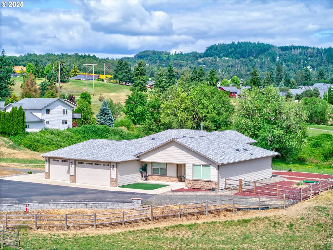
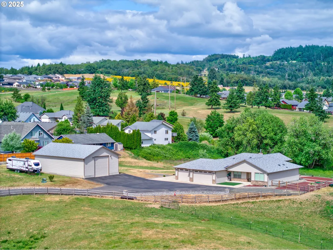
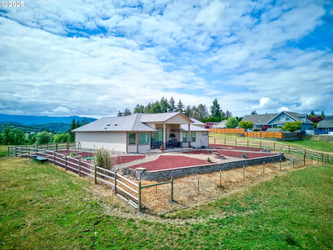
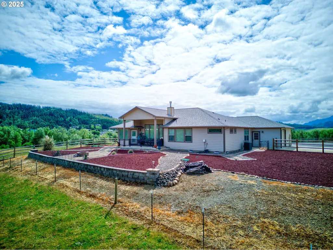
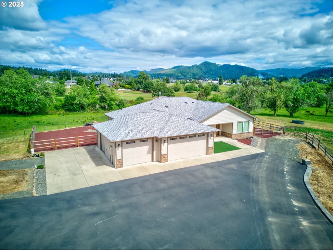
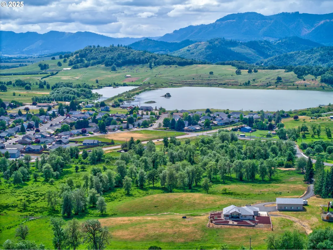
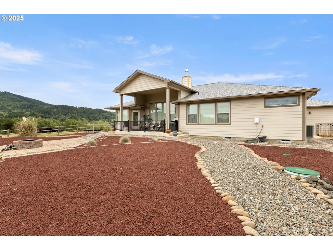
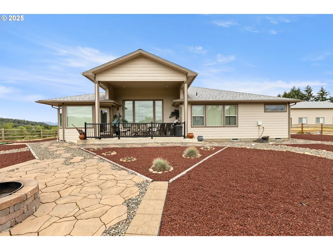
One-Level Home, SHOP, Additional Structure & 27+ Acres with Golf Course Views at 910 Swallow Lane, Sutherlin, ORThis beautifully crafted, single-level custom home sits above the 2nd fairway of Oak Hills Golf Course and offers sweeping vistas from both the front and back of the property. Step inside to high ceilings, oversized windows, and an open-concept layout designed to maximize natural light and scenery. The spacious great room features a corner gas fireplace and stunning views of the morning sun rising over the course. The gourmet kitchen boasts granite countertops, stainless steel appliances, a large island with eating bar, and plenty of room to entertain. A dedicated office or den at the front of the home adds flexibility for remote work or hobbies.Enjoy year-round outdoor living with a covered back patio complete with a gas hookup and fire pit — perfect for barbecues or marshmallow roasting under the stars.Car lovers and adventurers will appreciate the oversized 900+ sq ft garage, offering space for three vehicles plus a convenient side door for your golf cart or utility equipment. The impressive shop — approximately 34 feet wide by 52 feet deep — is ideal for housing a 40+ foot diesel pusher RV, additional vehicles, or a full workshop setup.Adding even more versatility, the former residence on the property has been remodeled and presents an excellent opportunity for conversion into an accessory building.The property is fully paved to the home, recently fenced and cross-fenced, and currently grazed by cattle. The existing right-of-way supports one additional home site, and with city approval and improvements, there is potential for further development.Ideal for a hobby farm with space in the city. No HOA! Conveniently located in West Sutherlin and less than 90 minutes to the Oregon Coast.
| Elementary School | Middle School | High School |
|---|---|---|
| East Sutherlin Elementary School | Sutherlin Middle School | Sutherlin High School |
| Price History | |
|---|---|
| 4/17/2026 | Listed $975,000 |
| 6/2/2026 | 11$875,000 |
| 8/20/2026 | 12$775,000 |
General Features
| Sewer | PublicSewer |
|---|---|
| Heating | HeatPump |
| Cooling | HeatPump |
| Roof | Composition |
| Appliances | Dishwasher,FreeStandingRange,Granite,Island,Microwave,Pantry,PlumbedForIceMaker,StainlessSteelAppliance |
| Zoning | R1 - RH |
| Garage Spaces | 3.0 |
| Architectural Style | Stories1,CustomStyle |
| Year Built | 2019 |
| Stories Count | 1 |
| Property Subtype | SingleFamilyResidence |
| Tax Year | 2025 |
| Parcel Number | R46720 |
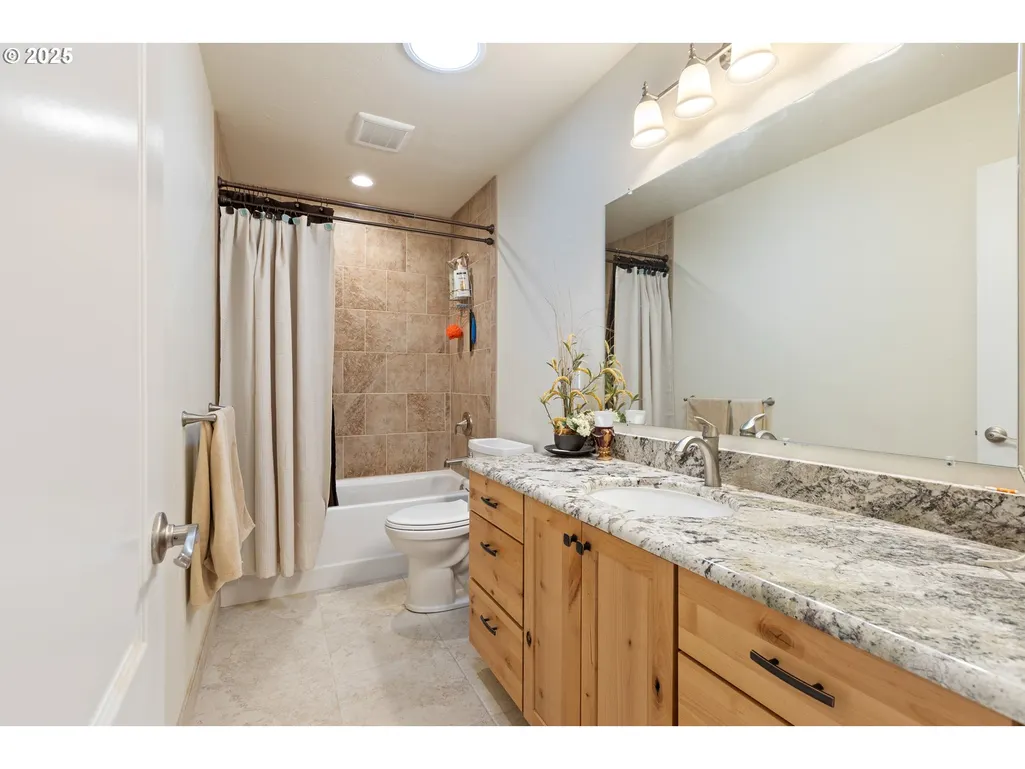
| Accessibility | GarageonMain,MainFloorBedroomBath,MinimalSteps,OneLevel,UtilityRoomOnMain,WalkinShower |
| County | Douglas |
| Property Type | Residential |
| HOA | No |
| Subdivision Name | West Sutherlin |
| Full Baths | 2 |
| Status | Active |
| Directions | West Sutherlin,Right on Dovetail,Right on Swallow Lane |
| High School | Sutherlin |
| City | Sutherlin |
| Disclosures | Disclosure |
| MLS Area | _256 |
| Lot Size Square Feet | 1207483.0 |
| Listing Terms | Cash,Conventional,FHA,VALoan |
| Elementary School | East Sutherlin |
| Tax Annual Amount | 6583.16 |
| Middle/Junior High School | Sutherlin |
| Property Condition | Resale |
| Virtual Tour | https://my.matterport.com/show/?m=aFCamoz9XDm&brand=0 |
| Standard Status | Active |
| Accessory Dwelling Unit Y/N | No |
| ViewDescription | GolfCourse,Mountain,Valley |
| Legal Description | S L & W CO PLAT M,BLOCK 6,LOT 16 PT 1 PT VAC RD,ACRES 11.27 |
| AttributionContact | 541-371-5500 |
| SeniorCommunityYn | False |
| ADU | False |
Interior Features
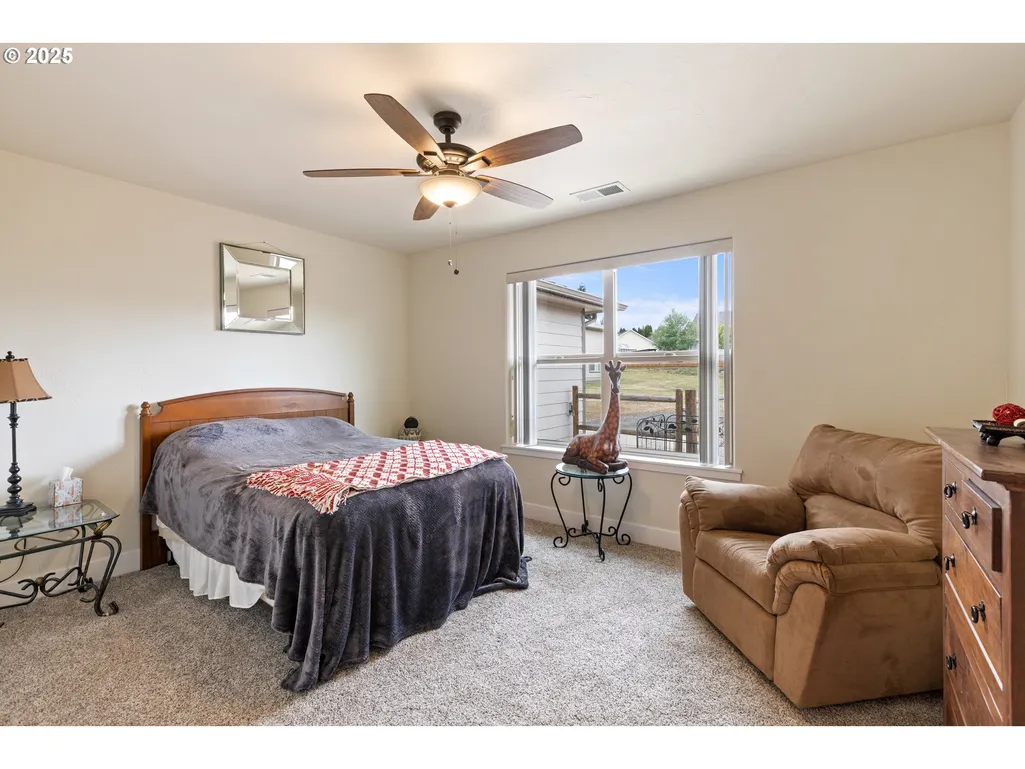
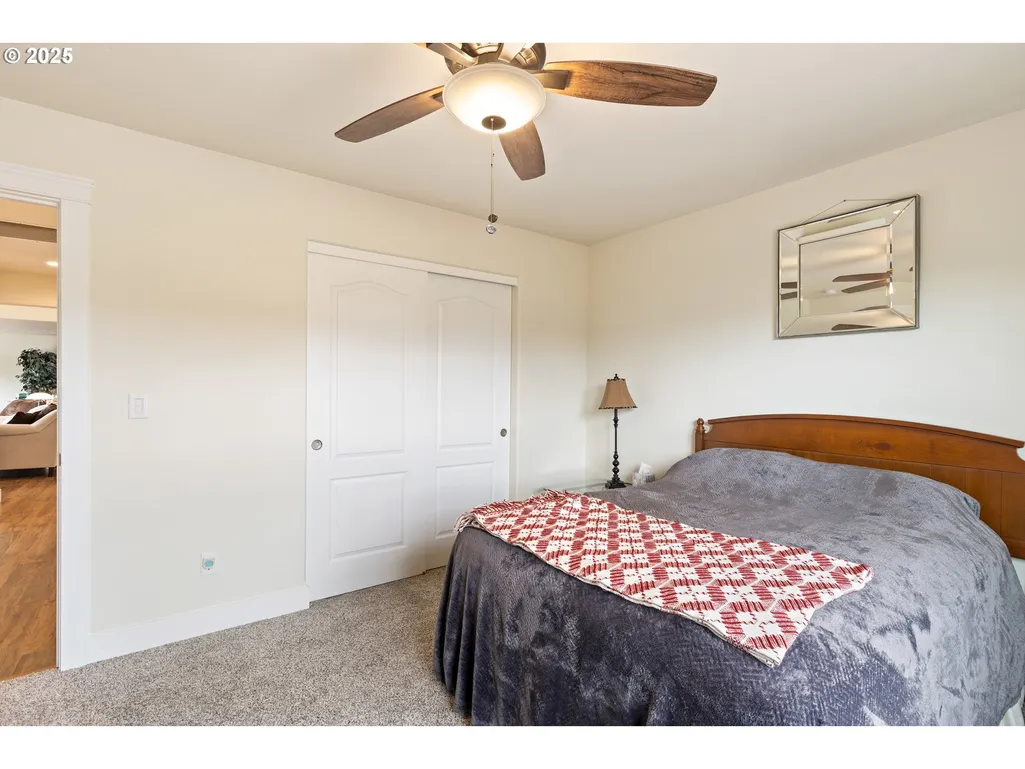
| Interior Amenities | CeilingFan,GarageDoorOpener,Granite,HighCeilings,Laundry,TileFloor,WalltoWallCarpet,WasherDryer |
|---|---|
| Basement | CrawlSpace |
| Total Fireplaces | 1 |
| Fireplace Features | Gas,Insert |
| Hot Water | Electricity |
| Window Features | DoublePaneWindows,VinylFrames |
| Total Bathrooms | 2.0 |
| FuelDescription | Electricity |
| Total Bedrooms | 3 |
| Total Baths | 2 |
Exterior Features
| Exterior Amenities | CoveredPatio,CrossFenced,Fenced,FirePit,GasHookup,Outbuilding,Porch,RVHookup,RVBoatStorage,Yard |
|---|---|
| Parking Features | ParkingPad,RVAccessParking |
| Lot Features | Cleared,GolfCourse,Level,Pasture,Seasonal,Trees |
| Water Source | PublicWater |
| Total Parking | 3.0 |
| Garage Type | Attached,Oversized |
| Exterior Description | CementSiding,CulturedStone |
| Foundation Details | ConcretePerimeter,StemWall |
| Building Area Total | 2039.0 |
| Lot Size Acres | 27.72 |
| Road Surface Type | Paved |
Amenities
- Foreclosure
- Views
- Short Sale
- New Construction
- Adult 55+
- Lease To Own
- No HOA Fees
- Furnished
- Primary On Main
- Air Conditioning
- Seller Finance
- Green
- Fixer Upper
- Horse
- Golf
- Fireplace
- Deck
- Garage
- Basement
- Pool
Property vs Single Family Average in 97479
Price
Taxes
Year Built
Visits

 The content relating to real estate for sale on this website comes in part from the MLS of Central Oregon. Real estate listings held by Brokerages other than Roseburg are marked with the Reciprocity/IDX logo, and detailed information about these properties includes the name of the listing Brokerage. © MLS of Central Oregon (MLSCO).
This content last updated on September 13, 2026 12:34 AM UTC Some properties which appear for sale on this website may subsequently have sold or may no longer be
The content relating to real estate for sale on this website comes in part from the MLS of Central Oregon. Real estate listings held by Brokerages other than Roseburg are marked with the Reciprocity/IDX logo, and detailed information about these properties includes the name of the listing Brokerage. © MLS of Central Oregon (MLSCO).
This content last updated on September 13, 2026 12:34 AM UTC Some properties which appear for sale on this website may subsequently have sold or may no longer be
