
New Construction
Address
3490 Southview Dr, Eugene, OR
Price
$ 1,299,000
Property Attributes
- MLS#270063209
- TypeSingle Family
- Listing Status Active
- CountyLANE
- CityEugene
- Area244
- NeighborhoodTimberline Hills Phase 4
- Zip97405
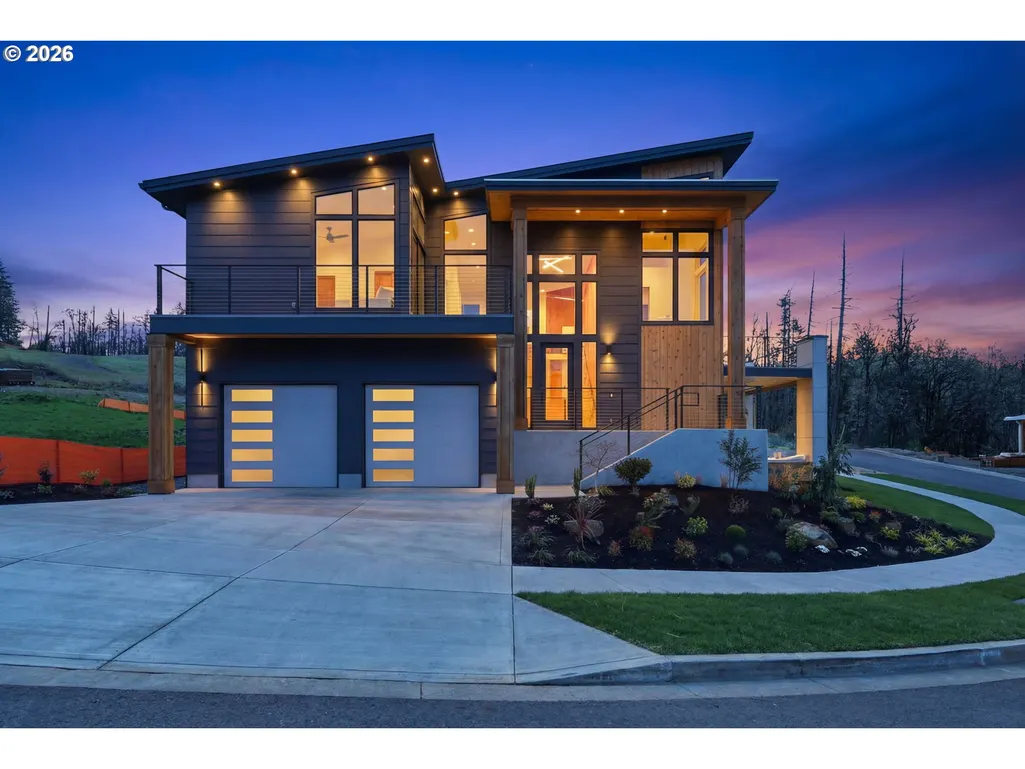
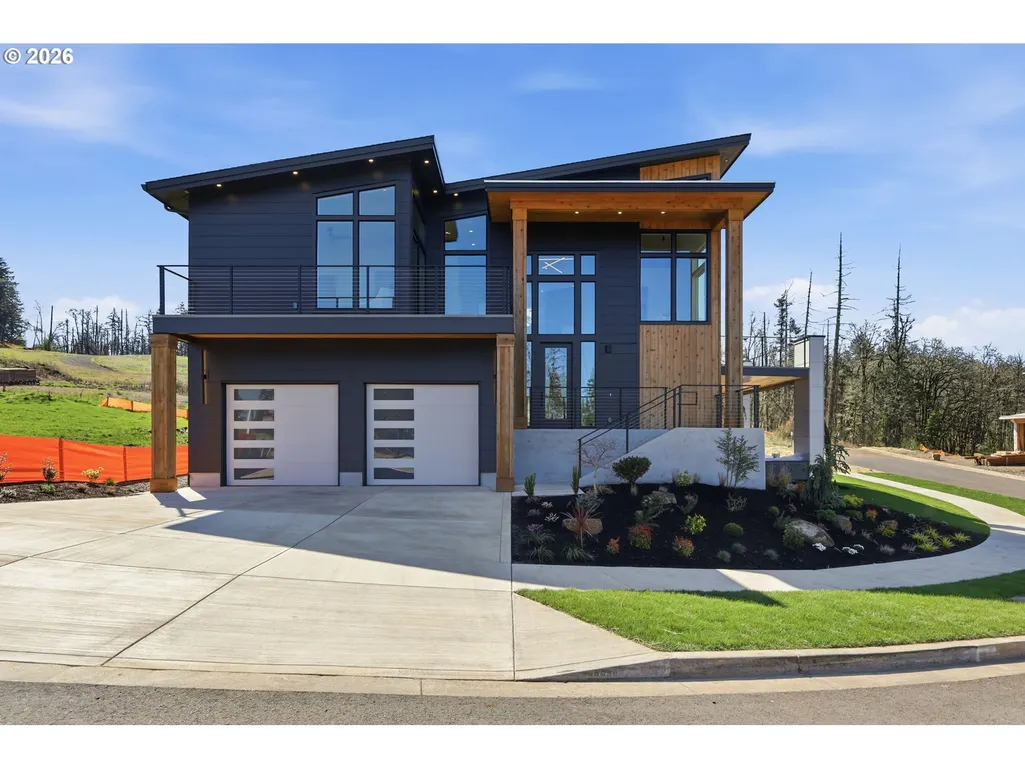
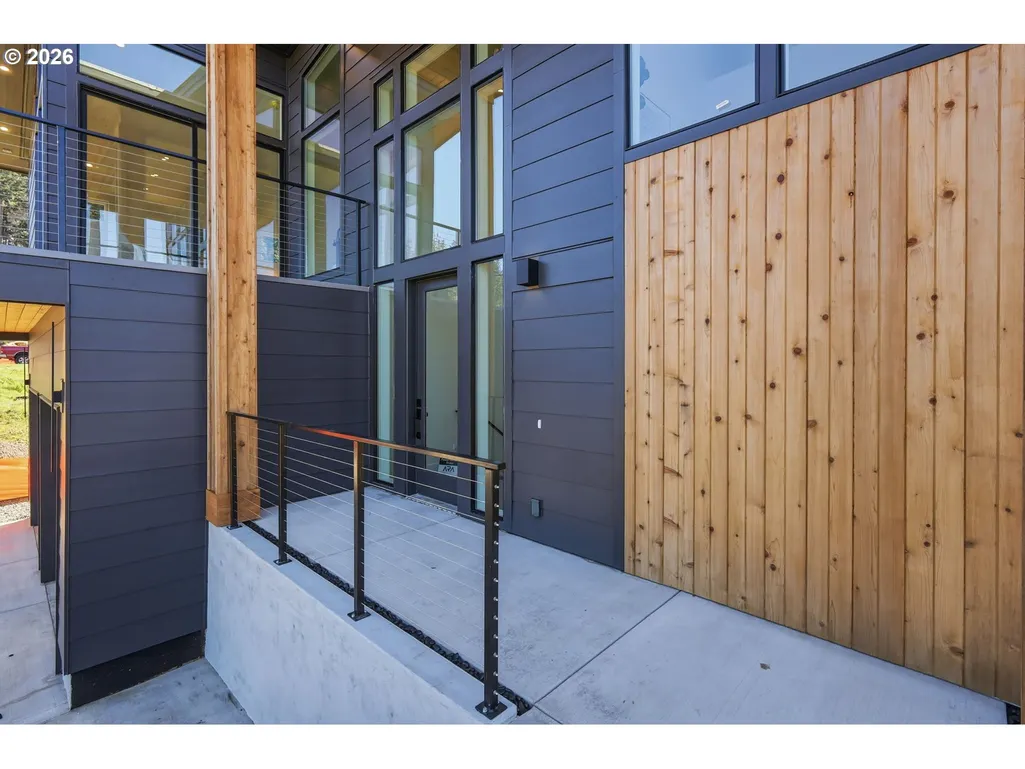
- StyleStories2,NWContemporary
- Year Built2026
- Taxes$ 5518
- Price$ 1,299,000
- Bedrooms4
- Full Bathrooms3
- Half Bathrooms1
- Sqr Footage3455
- Lot Size0.16 Acres
Data Source:
Regional Multiple Listing Service (RMLSOR)
Property Description
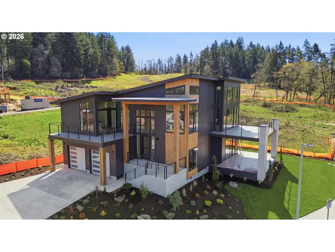
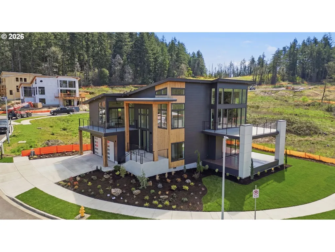
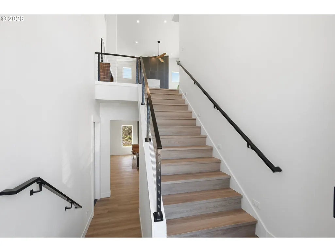
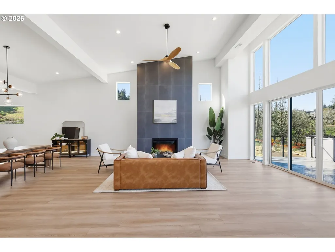
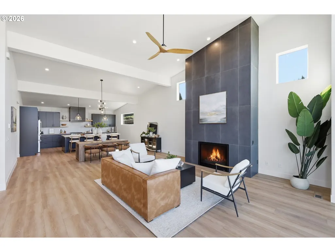
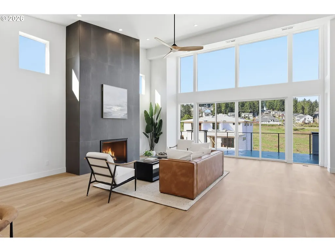
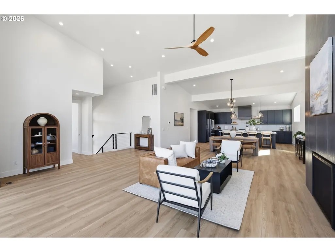
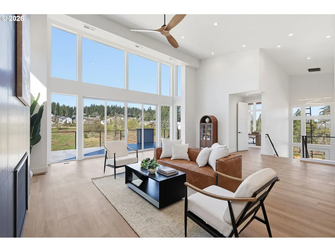
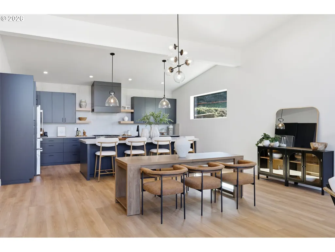
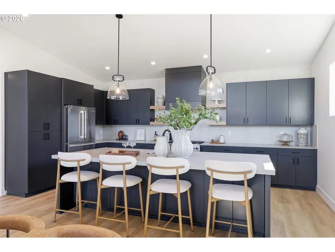
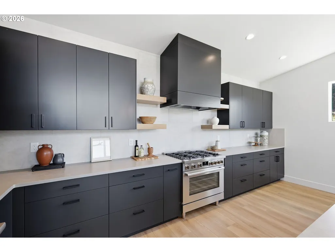
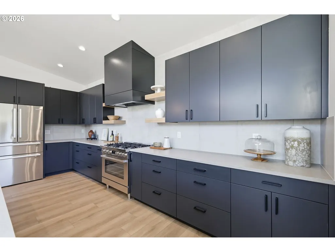
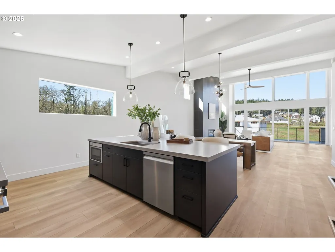
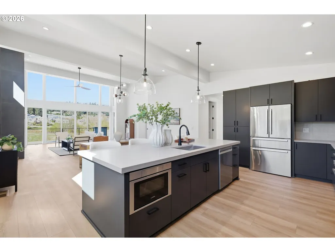
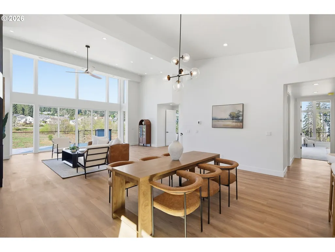
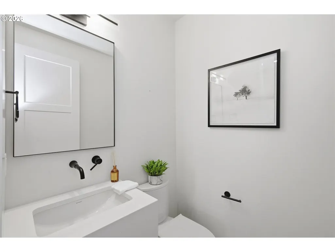
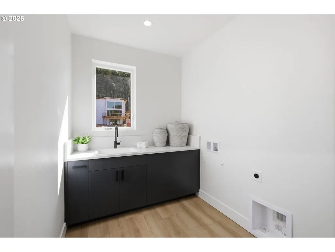
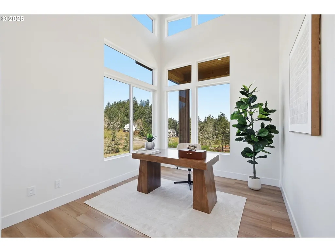
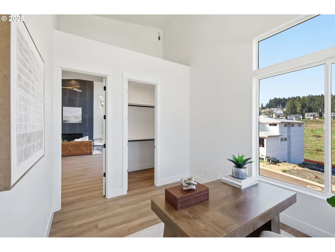
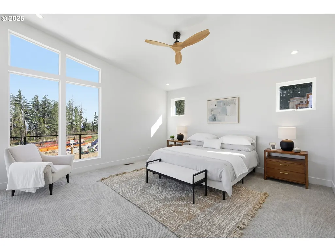
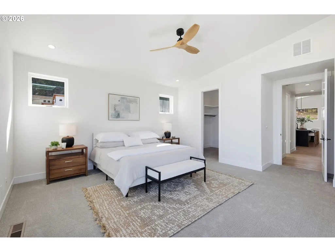
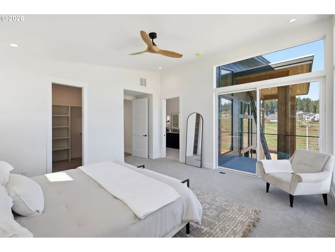
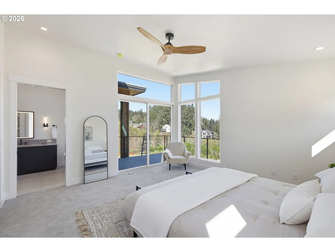
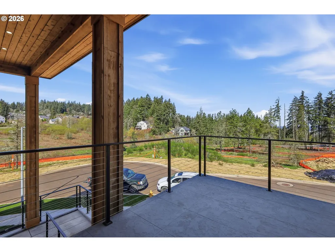
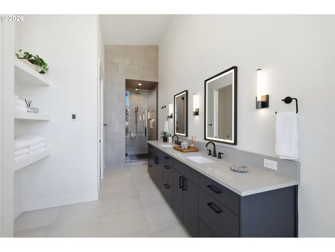
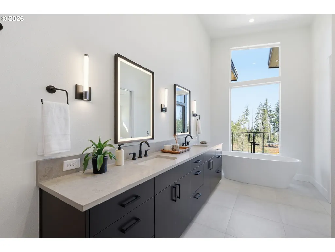
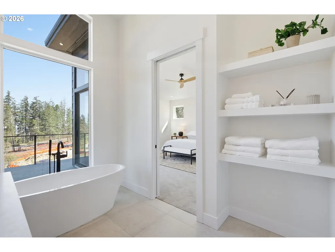
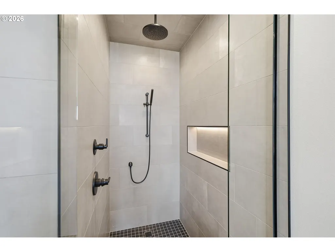
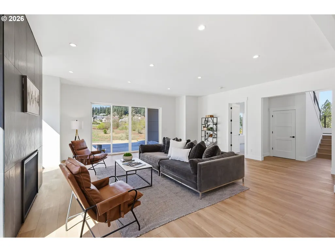
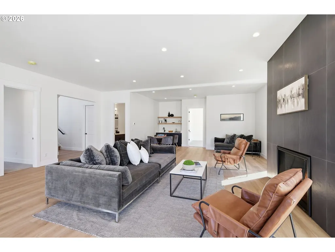
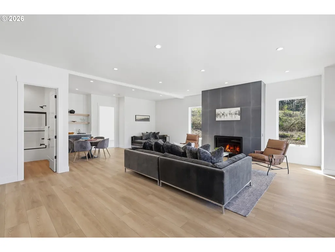
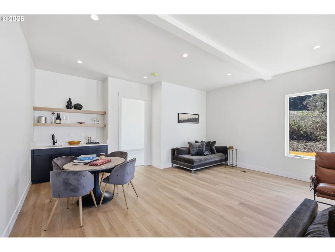
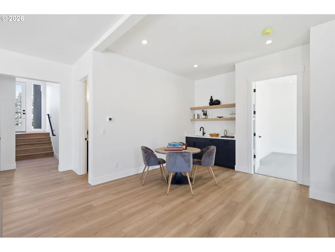
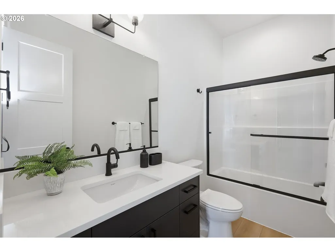
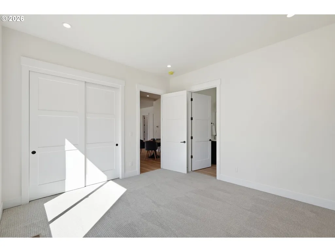
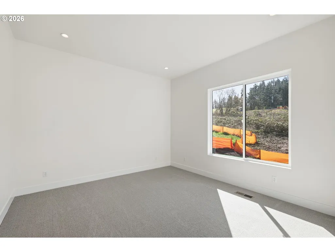
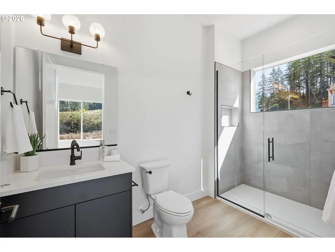
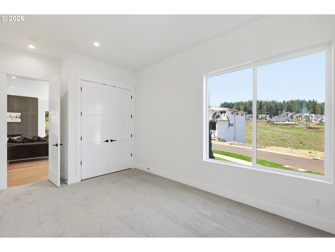
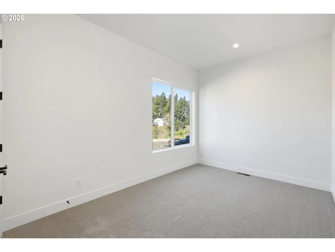
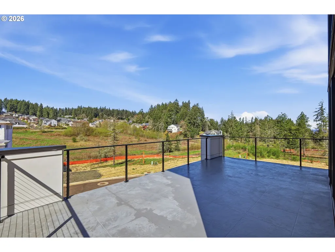
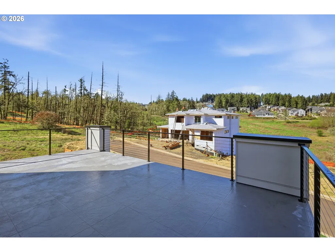
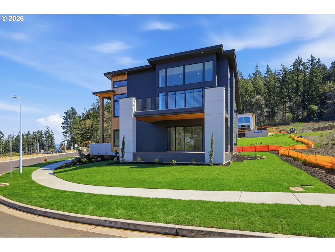
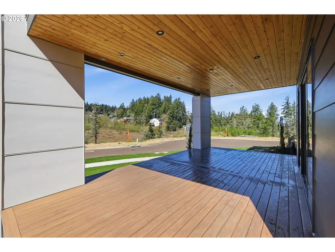
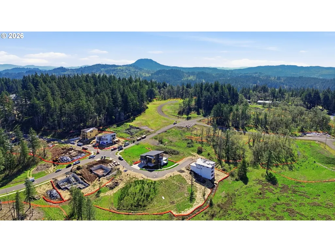
Introducing the first available home in Timberline Hills Phase 4 in sought after Southwest Eugene. This stunning NW Contemporary is a show stopper featuring a natural light flooded floorplan that is so comfortable and functional for various lifestyles. The upper "main" level enjoys an open layout with a great room, kitchen, dining, half bath, primary suite, laundry and an additional bedroom or den/office. The great room walks out onto an expansive West facing upper deck ready for sunset parties and outdoor grilling. The gorgeous primary bed enjoys a private balcony, heated floors in the bathroom with a walk-in shower, stand alone tub and mood lighting. The lower ground level that is also accessible from the garage flows into an oversized family room with wet bar perfect for movie & game nights, Superbowl parties or even multi-generational living. On this level you'll find two additional bedrooms and two full bathrooms. The family room area also walks out onto a second and large covered outdoor living area. This new development is in a low traffic area adjacent to an established neighborhood with some of Eugene's most beautiful real estate. Enjoy miles of walking, nearby trails and parks. The surrounding PNW setting and nature is breathtaking. Just 15 or so minutes to University of Oregon & Autzen Stadium and a little over an hour to the Oregon Coast. LA related to seller.
| Elementary School | Middle School | High School |
|---|---|---|
| McCornack Elementary School | Kennedy Middle School | Churchill High School |
| Price History | |
|---|---|
| 3/28/2026 | Listed $1,299,000 |
General Features
| Sewer | PublicSewer |
|---|---|
| Heating | ENERGYSTARQualifiedEquipment,ForcedAir |
| Cooling | CentralAir,EnergyStarAirConditioning |
| Roof | Composition |
| Appliances | ConvectionOven,Dishwasher,Disposal,ENERGYSTARQualifiedAppliances,FreeStandingGasRange,FreeStandingRange,FreeStandingRefrigerator,GasAppliances,Island,Microwave,Pantry,PlumbedForIceMaker,Quartz,RangeH |
| Garage Spaces | 2.0 |
| Architectural Style | Stories2,NWContemporary |
| Year Built | 2026 |
| Stories Count | 2 |
| Property Subtype | SingleFamilyResidence |
| Tax Year | 2025 |
| Parcel Number | 1913660 |
| Accessibility | MainFloorBedroomBath,NaturalLighting,WalkinShower |
| County | Lane |
| Property Type | Residential |
| HOA | Yes |
| Subdivision Name | Timberline Hills Phase 4 |
| Full Baths | 3 |
| Status | Active |
| Directions | L on Chambers,R on 18th,L on Hawkins,L on Wintercreek,R on Southview,House on Left |
| High School | Churchill |
| City | Eugene |
| Disclosures | Exempt |
| MLS Area | _244 |
| Lot Size Square Feet | 6969.0 |
| Listing Terms | Cash,Conventional,FHA,VALoan |
| Elementary School | McCornack |
| Tax Annual Amount | 5518.65 |
| Middle/Junior High School | Kennedy |
| Property Condition | NewConstruction |
| Virtual Tour | https://my.matterport.com/show/?m=yS7UNyxcjhV& |
| Standard Status | Active |
| Accessory Dwelling Unit Y/N | No |
| ViewDescription | Territorial |
| Legal Description | Timberline Hills Ph4; Map and Tax Lot #1804113203000; Tax Account Acres: 0.16 |
| SeniorCommunityYn | False |
| ADU | False |
Interior Features
| Interior Amenities | CeilingFan,GarageDoorOpener,HeatedTileFloor,HighCeilings,HighSpeedInternet,Laundry,LuxuryVinylTile,Quartz,SoakingTub,Sprinkler,TileFloor,VaultedCeiling,WalltoWallCarpet |
|---|---|
| Basement | CrawlSpace |
| Total Fireplaces | 2 |
| Fireplace Features | Gas |
| Hot Water | Gas,Tankless |
| Window Features | VinylFrames |
| Total Bathrooms | 3.1 |
| FuelDescription | Gas |
| Total Bedrooms | 4 |
| Total Baths | 4 |
| 1/2 Baths | 1 |
Exterior Features
| Exterior Amenities | CoveredArena,CoveredDeck,CoveredPatio,Deck,Fenced,GasHookup,Patio,Porch,Sprinkler,Yard |
|---|---|
| Parking Features | Driveway,OnStreet |
| Lot Features | CornerLot |
| Water Source | PublicWater |
| Total Parking | 2.0 |
| Garage Type | Attached |
| Exterior Description | CementSiding,LapSiding |
| Foundation Details | ConcretePerimeter |
| Building Area Total | 3455.0 |
| Lot Size Acres | 0.16 |
| Road Surface Type | Paved |
Amenities
- Foreclosure
- Views
- Short Sale
- New Construction
- Adult 55+
- Lease To Own
- No HOA Fees
- Furnished
- Primary On Main
- Air Conditioning
- Seller Finance
- Green
- Fixer Upper
- Horse
- Golf
- Fireplace
- Deck
- Garage
- Basement
- Pool
Property vs Single Family Average in 97405
Price
Taxes
Year Built
Visits
 The content relating to real estate for sale on this website comes in part from the MLS of Central Oregon. Real estate listings held by Brokerages other than Roseburg are marked with the Reciprocity/IDX logo, and detailed information about these properties includes the name of the listing Brokerage. © MLS of Central Oregon (MLSCO).
This content last updated on September 12, 2026 12:11 AM UTC Some properties which appear for sale on this website may subsequently have sold or may no longer be
The content relating to real estate for sale on this website comes in part from the MLS of Central Oregon. Real estate listings held by Brokerages other than Roseburg are marked with the Reciprocity/IDX logo, and detailed information about these properties includes the name of the listing Brokerage. © MLS of Central Oregon (MLSCO).
This content last updated on September 12, 2026 12:11 AM UTC Some properties which appear for sale on this website may subsequently have sold or may no longer be
 All information provided is deemed reliable but is not guaranteed and should be independently verified. IDX information is provided exclusively for consumers' personal, non-commercial use, that it may not be used for any purpose other than to identify prospective properties consumers may be interested in purchasing, and that the data is deemed reliable but is not guaranteed accurate by RMLSTM.
The content relating to real estate for sale on this web site comes in part from the IDX program of the RMLSTM of Portland, Oregon. Real estate listings held by brokerage firms other than Roseburg are marked with the RMLSTM logo, and detailed information about these properties includes the names of the listing brokers. Listing content is copyright © 2026 RMLSTM, Portland, Oregon.
This content last updated on September 11, 2026 7:36 AM UTC at 4 AM. Some properties which appear for sale on this web site may subsequently have sold or may no longer be available.
All information provided is deemed reliable but is not guaranteed and should be independently verified. IDX information is provided exclusively for consumers' personal, non-commercial use, that it may not be used for any purpose other than to identify prospective properties consumers may be interested in purchasing, and that the data is deemed reliable but is not guaranteed accurate by RMLSTM.
The content relating to real estate for sale on this web site comes in part from the IDX program of the RMLSTM of Portland, Oregon. Real estate listings held by brokerage firms other than Roseburg are marked with the RMLSTM logo, and detailed information about these properties includes the names of the listing brokers. Listing content is copyright © 2026 RMLSTM, Portland, Oregon.
This content last updated on September 11, 2026 7:36 AM UTC at 4 AM. Some properties which appear for sale on this web site may subsequently have sold or may no longer be available.
