
Open House Sun, Sep 13th 11:00 AM - 01:00 PM
Address
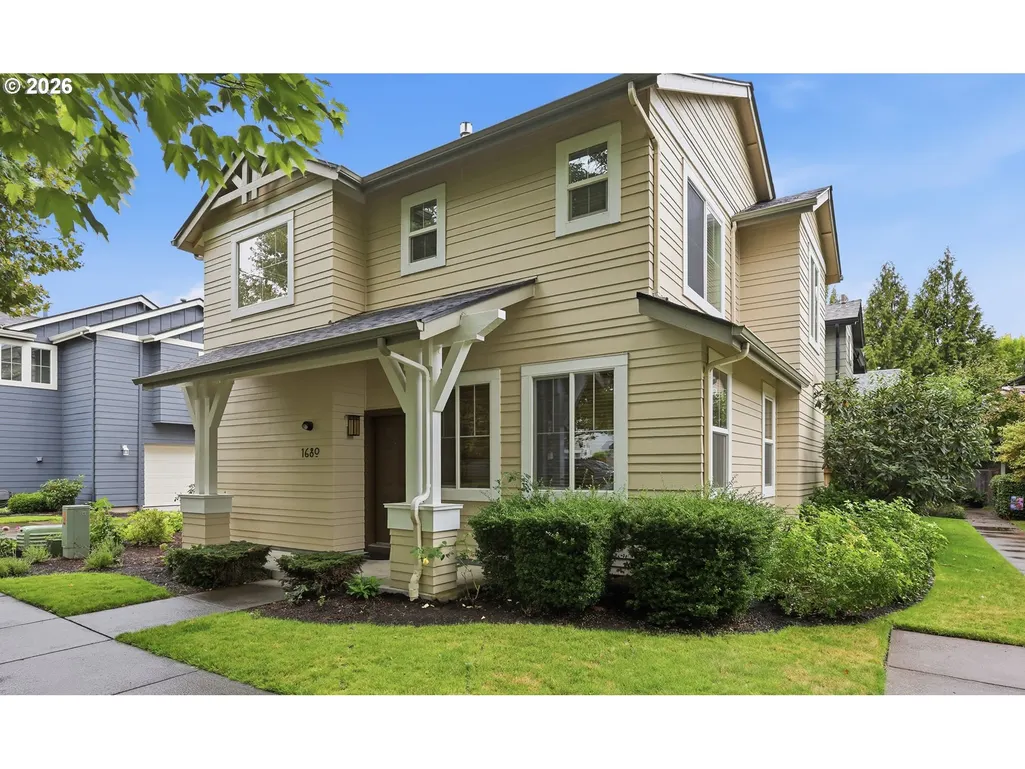
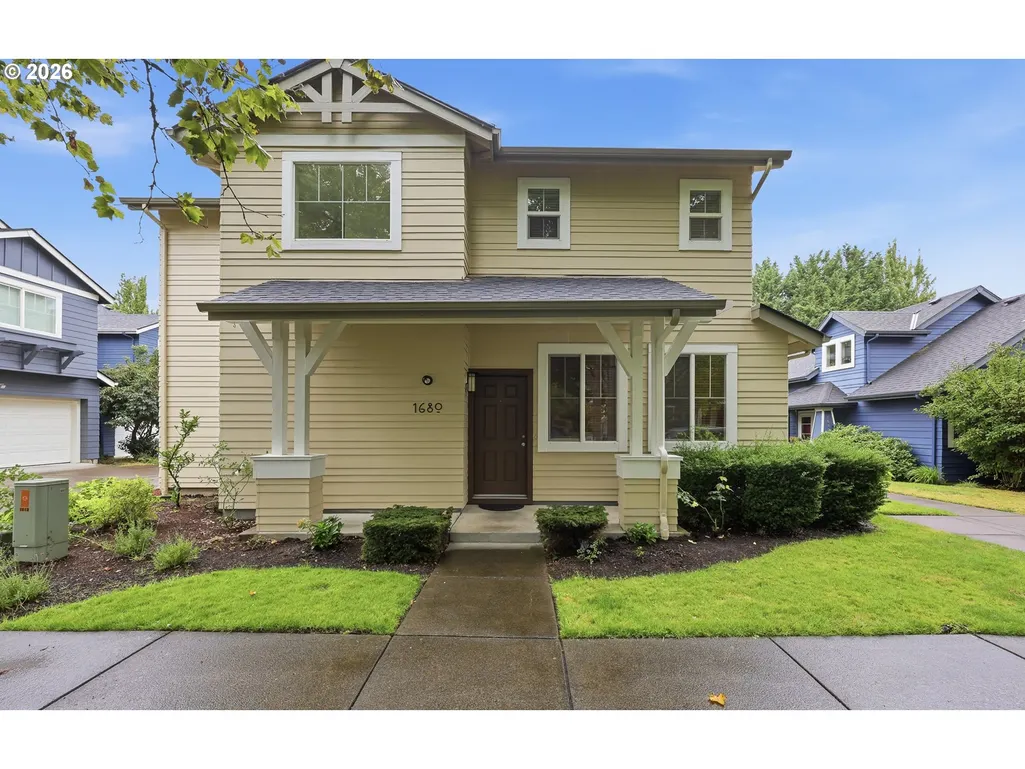
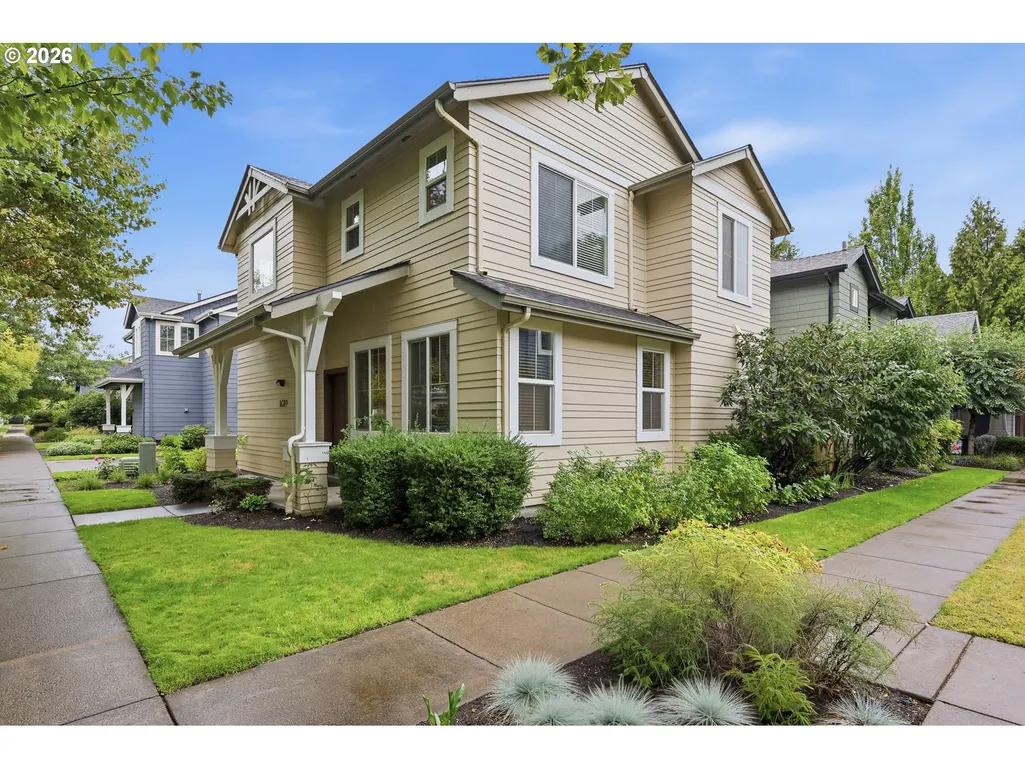
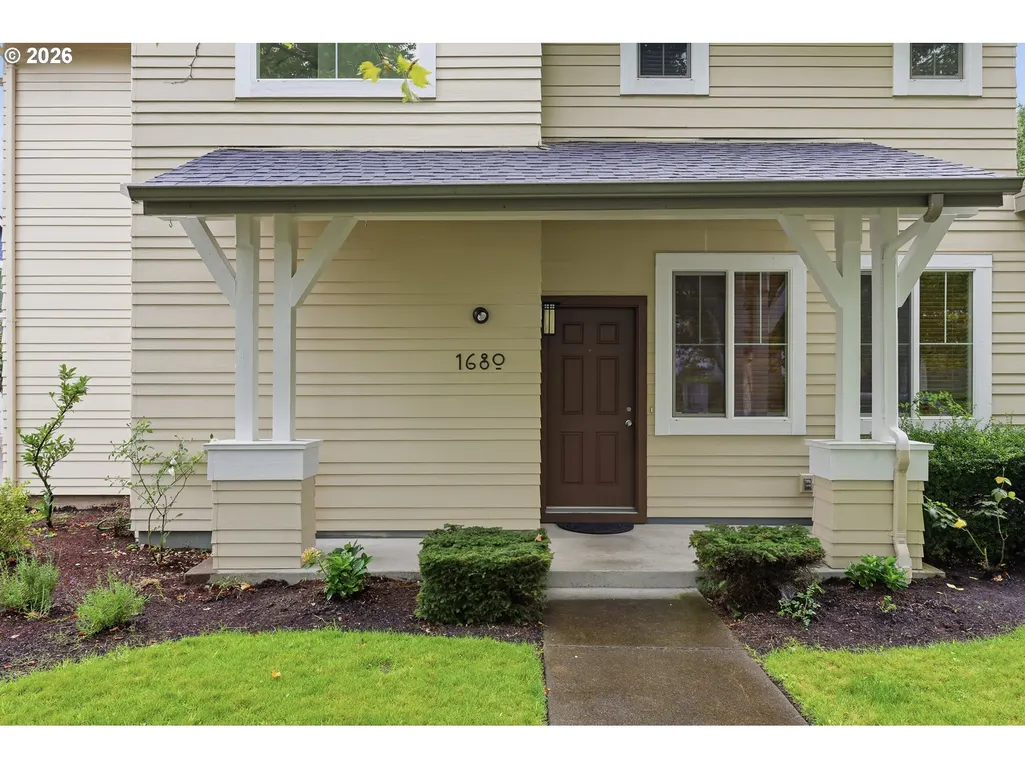
1680 Riley Ln, Eugene, OR
Price
$ 409,900
Property Attributes
- MLS#542161238
- TypeSingle Family
- Listing Status Active
- CountyLANE
- CityEugene
- Area246
- NeighborhoodAVALON VILLAGE
- Zip97402
- StyleStories2
- Year Built2002
- Taxes$ 3780
- Price$ 409,900
- Bedrooms3
- Full Bathrooms2
- Half Bathrooms1
- Sqr Footage1519
- Lot Size0.06 Acres
Data Source:
Regional Multiple Listing Service (RMLSOR)
Property Description
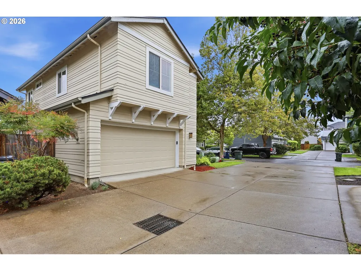
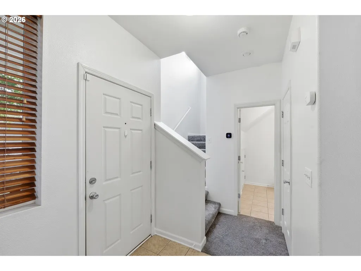
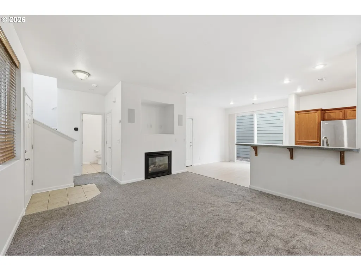
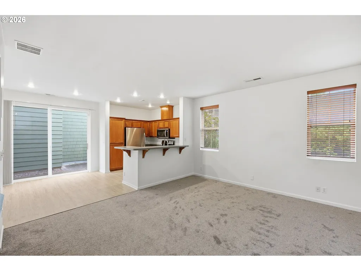
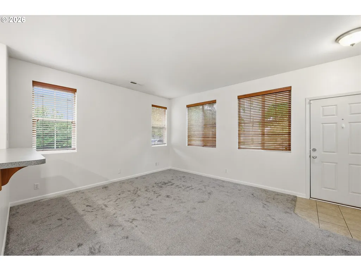
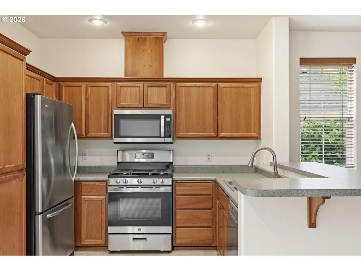
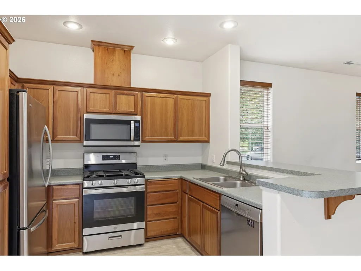
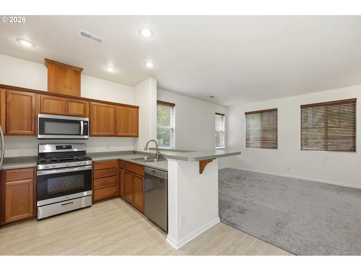
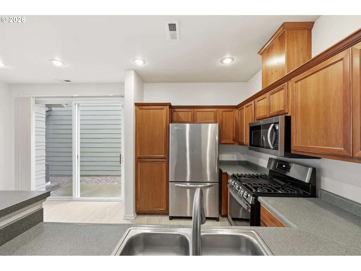
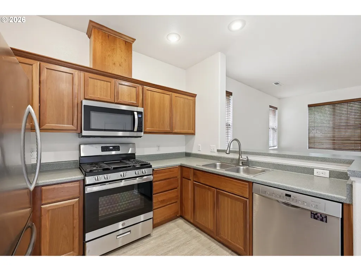
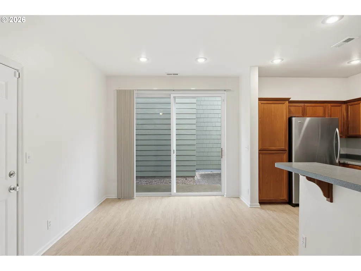
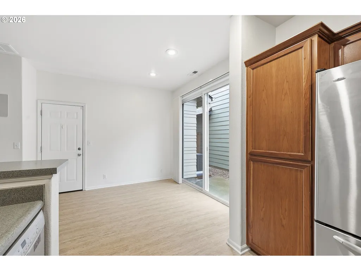
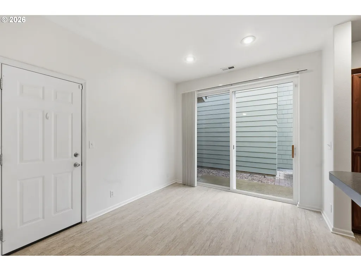
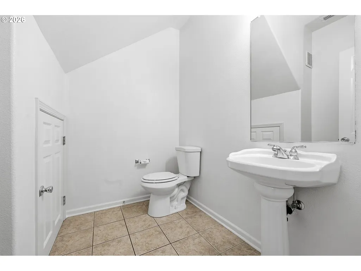
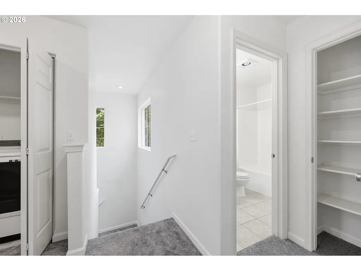
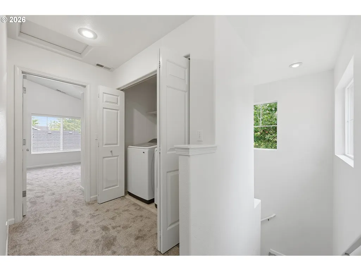
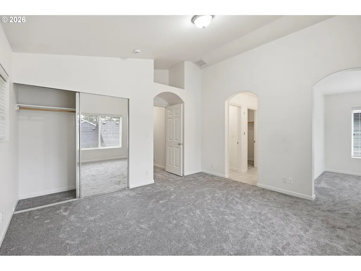
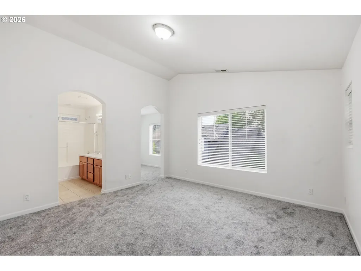
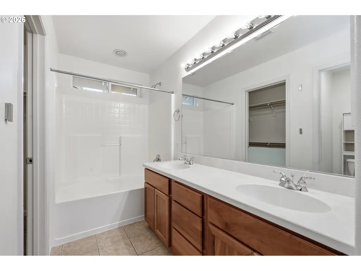
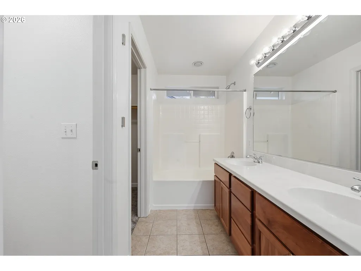
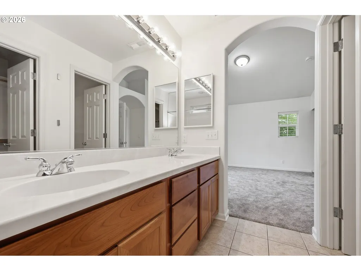
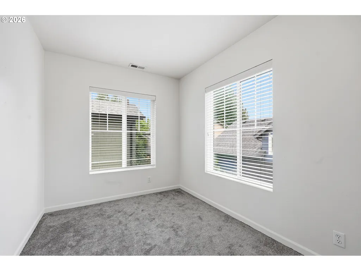
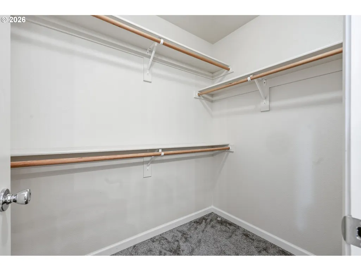
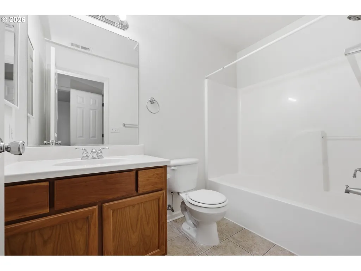
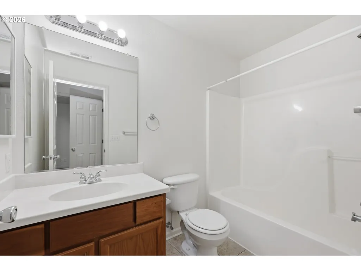
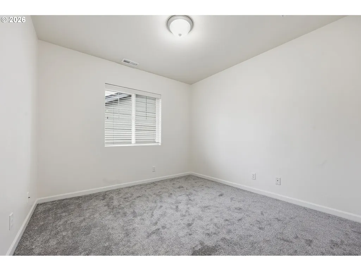
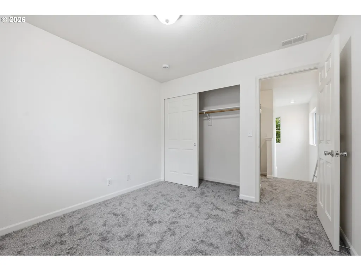
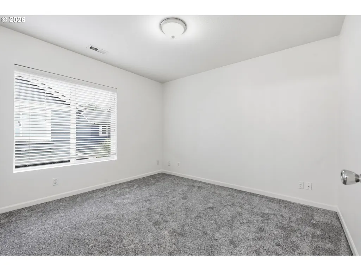
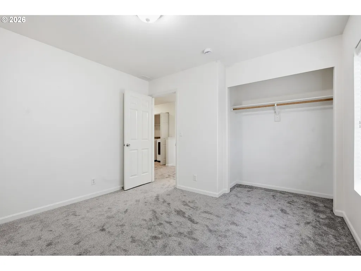
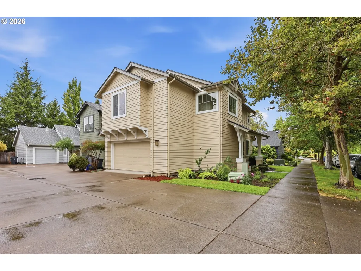
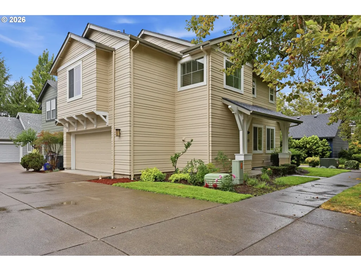
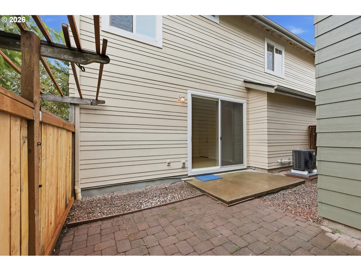
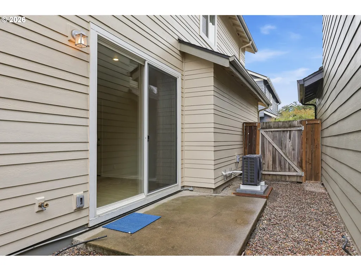
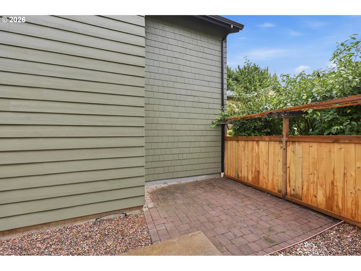
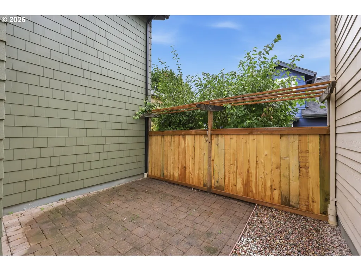
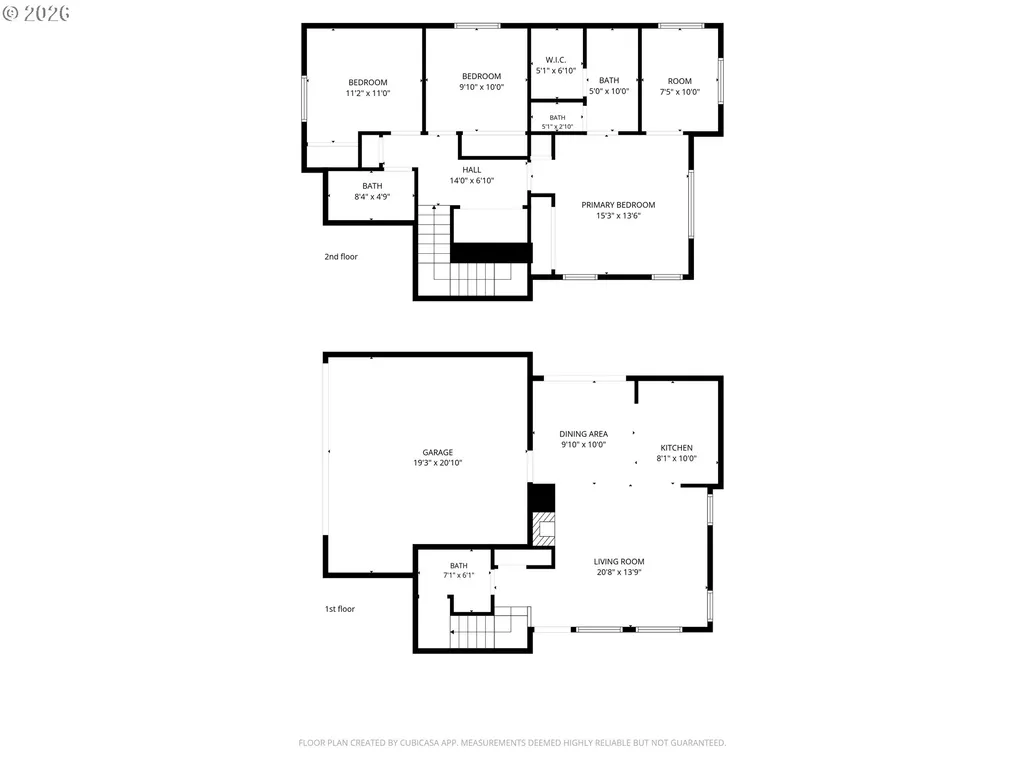
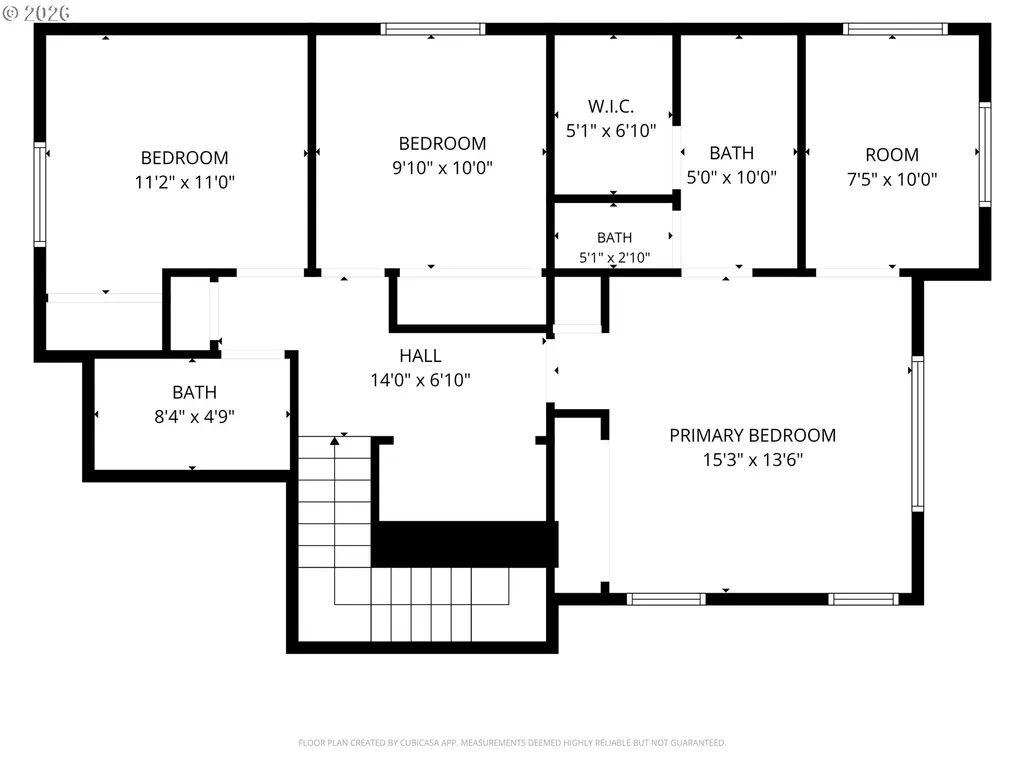
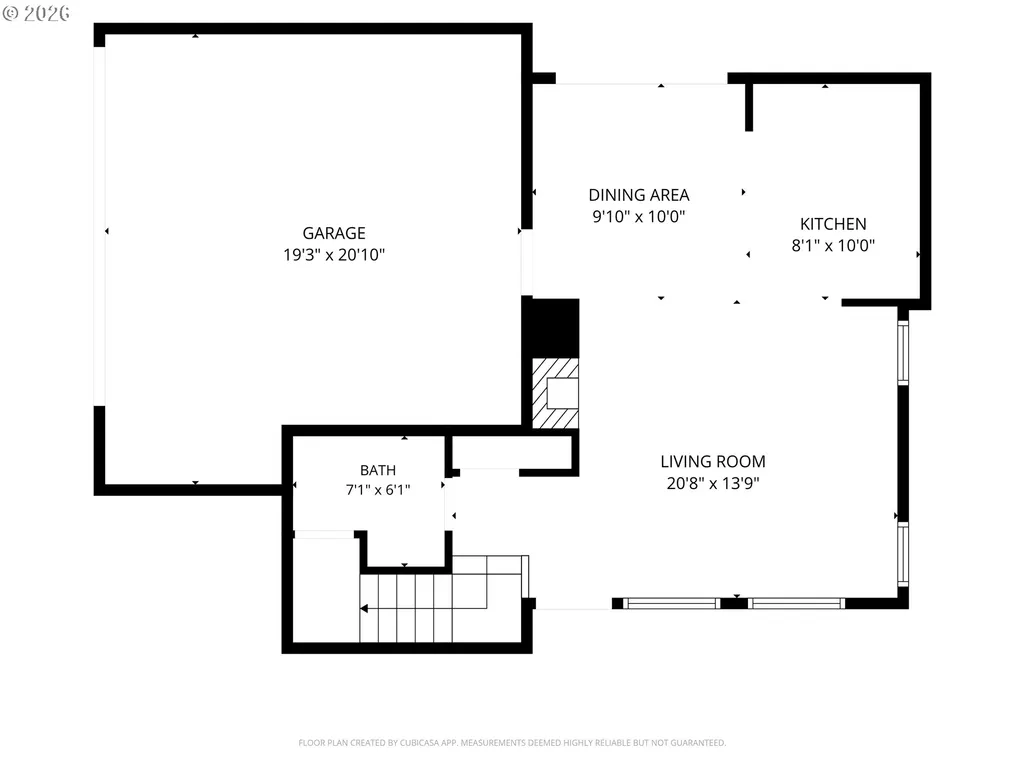
Time to start making memories in this charming, move-in-ready Avalon Village home! Situated in a quiet neighborhood near multiple parks and schools, this inviting 3-bedroom, 2.5-bath home offers the perfect blend of comfort, convenience, and easy living. With a NEW roof, NEW heat pump, NEW carpet throughout, NEW luxury vinyl tile in the kitchen, and a NEW gas range, many of the big updates are already taken care of for you!Step inside and immediately appreciate the soaring ceilings and open floor plan, creating a bright and welcoming space that feels both spacious and inviting. The fresh updates throughout add to the home's comfortable, move-in-ready appeal.The open eat-in kitchen is ready for your next home-cooked meal, featuring NEW luxury vinyl tile, a breakfast bar, an immaculate stainless-steel refrigerator and dishwasher, and a NEW gas range—everything you need to cook, gather, and connect.Just beyond, the cozy living area invites you to relax by the gas fireplace, while the fully fenced private patio offers the perfect spot to enjoy your morning coffee or unwind at the end of the day. With virtually no yard work to worry about, you'll have more time to enjoy the things you love.Upstairs, you'll find three spacious bedrooms with generous proportions, each offering a peaceful place to relax and recharge. The primary suite provides a retreat of its own, complete with a charming bonus space perfect for a home office, reading nook, or quiet place to unwind. A spacious walk-in closet provides plenty of storage, while the private full bath offers a comfortable space to begin and end your day.Warm, welcoming, and truly move-in ready, this is a home where you can settle in, relax, and simply enjoy being home. Come see all that this Avalon Village gem has to offer!
| Elementary School | Middle School | High School |
|---|---|---|
| Meadow View Elementary School | Meadow View Middle School | Willamette High School |
| Price History | |
|---|---|
| 9/5/2026 | Listed $399,900 |
General Features
| Sewer | PublicSewer |
|---|---|
| Heating | GasStove,HeatPump |
| Cooling | HeatPump |
| Appliances | Dishwasher,FreeStandingGasRange,FreeStandingRefrigerator,GasAppliances,Microwave,StainlessSteelAppliance |
| HOA Fee | 106.0 |
| Garage Spaces | 2.0 |
| Architectural Style | Stories2 |
| Year Built | 2002 |
| Stories Count | 2 |
| Property Subtype | SingleFamilyResidence |
| Tax Year | 2025 |
| Parcel Number | 1685559 |
| Assoc Fee Paid Per | Quarterly |
| County | Lane |
| Property Type | Residential |
| HOA | Yes |
| Subdivision Name | AVALON VILLAGE |
| Full Baths | 2 |
| Status | Active |
| Directions | Terry to Avalon,RT on Praslin,RT on Wales,LT on Riley |
| High School | Willamette |
| City | Eugene |
| Disclosures | Disclosure |
| MLS Area | _246 |
| Lot Size Square Feet | 2613.0 |
| Listing Terms | Cash,Conventional,FHA,VALoan |
| Elementary School | Meadow View |
| Tax Annual Amount | 3780.27 |
| Middle/Junior High School | Meadow View |
| Property Condition | Resale |
| Standard Status | Active |
| Accessory Dwelling Unit Y/N | No |
| Legal Description | 17-04-20-13-18400 |
| AttributionContact | 541-543-8354 |
| SeniorCommunityYn | False |
| ADU | False |
Interior Features
| Interior Amenities | LuxuryVinylTile,VinylFloor,WalltoWallCarpet,WasherDryer |
|---|---|
| Total Fireplaces | 1 |
| Fireplace Features | Gas |
| Hot Water | Gas |
| Window Features | DoublePaneWindows,VinylFrames |
| Total Bathrooms | 2.1 |
| FuelDescription | Electricity,Gas |
| Total Bedrooms | 3 |
| Total Baths | 3 |
| 1/2 Baths | 1 |
Exterior Features
| Exterior Amenities | Fenced,Patio |
|---|---|
| Parking Features | Driveway,OnStreet |
| Lot Features | Level |
| Water Source | PublicWater |
| Total Parking | 2.0 |
| Garage Type | Attached |
| Exterior Description | CementSiding,LapSiding |
| Foundation Details | Slab |
| Building Area Total | 1519.0 |
| Lot Size Acres | 0.06 |
| Road Surface Type | Paved |
Amenities
- Foreclosure
- Views
- Short Sale
- New Construction
- Adult 55+
- Lease To Own
- No HOA Fees
- Furnished
- Primary On Main
- Air Conditioning
- Seller Finance
- Green
- Fixer Upper
- Horse
- Golf
- Fireplace
- Deck
- Garage
- Basement
- Pool
Property vs Single Family Average in 97402
Price
Taxes
Year Built
Visits
 The content relating to real estate for sale on this website comes in part from the MLS of Central Oregon. Real estate listings held by Brokerages other than Roseburg are marked with the Reciprocity/IDX logo, and detailed information about these properties includes the name of the listing Brokerage. © MLS of Central Oregon (MLSCO).
This content last updated on September 13, 2026 12:34 AM UTC Some properties which appear for sale on this website may subsequently have sold or may no longer be
The content relating to real estate for sale on this website comes in part from the MLS of Central Oregon. Real estate listings held by Brokerages other than Roseburg are marked with the Reciprocity/IDX logo, and detailed information about these properties includes the name of the listing Brokerage. © MLS of Central Oregon (MLSCO).
This content last updated on September 13, 2026 12:34 AM UTC Some properties which appear for sale on this website may subsequently have sold or may no longer be
 All information provided is deemed reliable but is not guaranteed and should be independently verified. IDX information is provided exclusively for consumers' personal, non-commercial use, that it may not be used for any purpose other than to identify prospective properties consumers may be interested in purchasing, and that the data is deemed reliable but is not guaranteed accurate by RMLSTM.
The content relating to real estate for sale on this web site comes in part from the IDX program of the RMLSTM of Portland, Oregon. Real estate listings held by brokerage firms other than Roseburg are marked with the RMLSTM logo, and detailed information about these properties includes the names of the listing brokers. Listing content is copyright © 2026 RMLSTM, Portland, Oregon.
This content last updated on September 12, 2026 7:51 PM UTC at 4 AM. Some properties which appear for sale on this web site may subsequently have sold or may no longer be available.
All information provided is deemed reliable but is not guaranteed and should be independently verified. IDX information is provided exclusively for consumers' personal, non-commercial use, that it may not be used for any purpose other than to identify prospective properties consumers may be interested in purchasing, and that the data is deemed reliable but is not guaranteed accurate by RMLSTM.
The content relating to real estate for sale on this web site comes in part from the IDX program of the RMLSTM of Portland, Oregon. Real estate listings held by brokerage firms other than Roseburg are marked with the RMLSTM logo, and detailed information about these properties includes the names of the listing brokers. Listing content is copyright © 2026 RMLSTM, Portland, Oregon.
This content last updated on September 12, 2026 7:51 PM UTC at 4 AM. Some properties which appear for sale on this web site may subsequently have sold or may no longer be available.
