
Open House Sun, Sep 13th 11:00 AM - 01:00 PM - Price Reduction - Views
Address
1669 Fairmount Blvd, Eugene, OR
Price
$ 1,100,000
Property Attributes
- MLS#793469434
- TypeSingle Family
- Listing Status Active
- CountyLANE
- CityEugene
- Area243
- NeighborhoodFAIRMOUNT NEIGHBORS
- Zip97403
- StyleCraftsman
- Year Built1930
- Taxes$ 8779
- Price$ 1,100,000
- Bedrooms3
- Full Bathrooms3
- Half Bathrooms0
- Sqr Footage3693
- Lot Size0.16 Acres
Data Source:
Regional Multiple Listing Service (RMLSOR)
Property Description
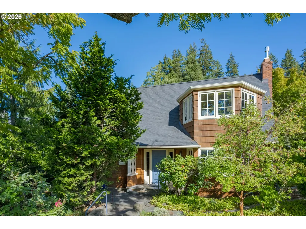
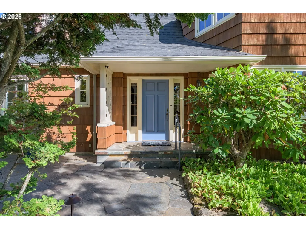
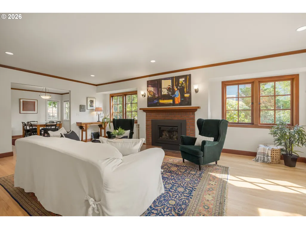
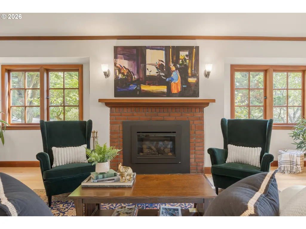
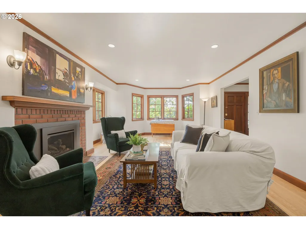
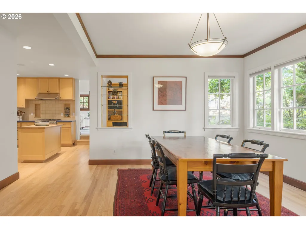
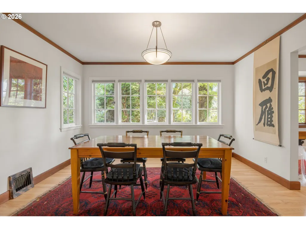
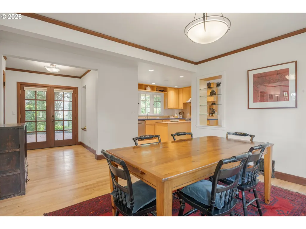
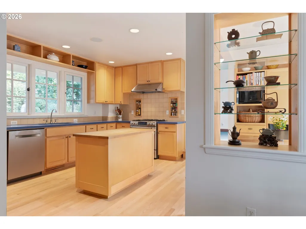
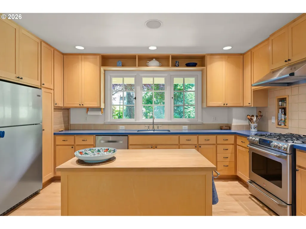
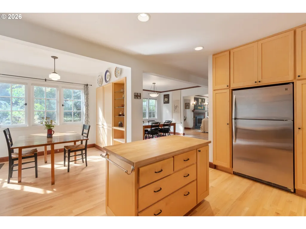
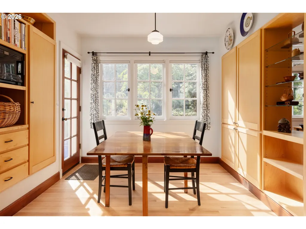
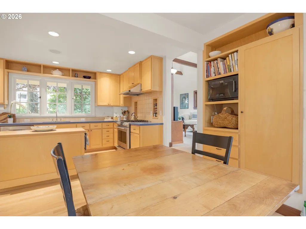
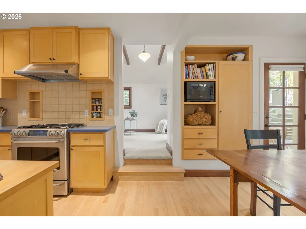
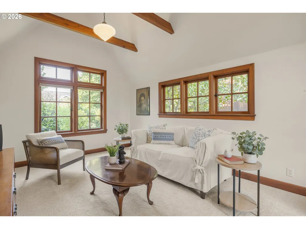
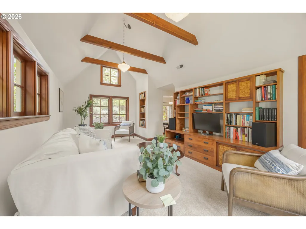
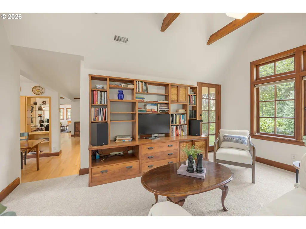
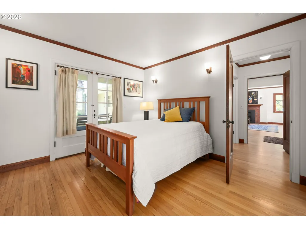
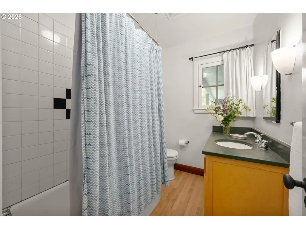
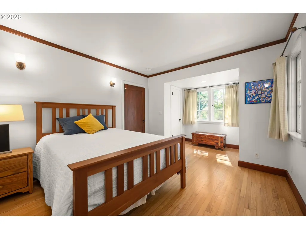
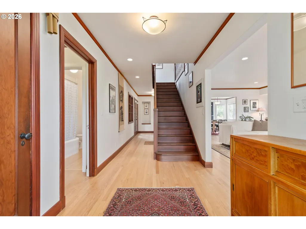
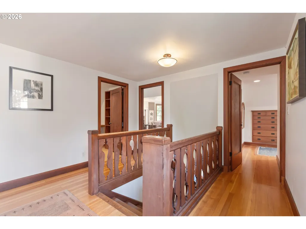
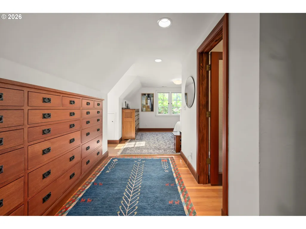
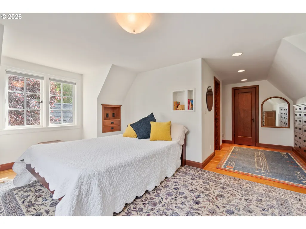
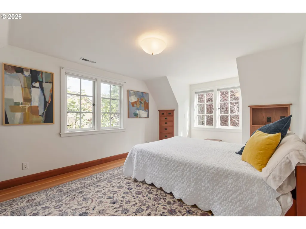
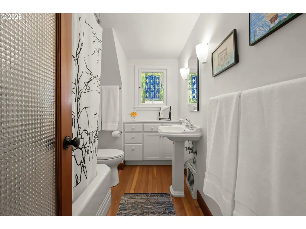
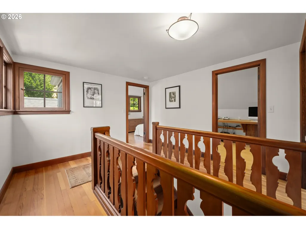
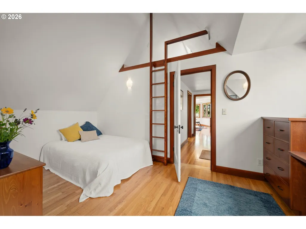
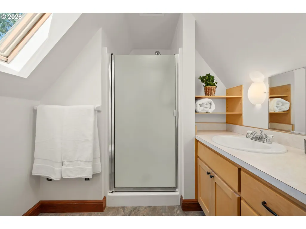
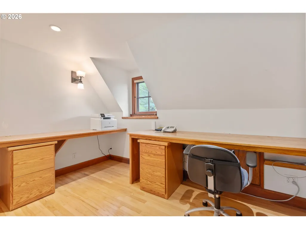
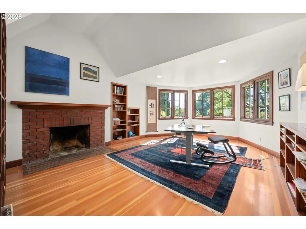
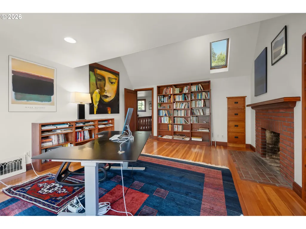
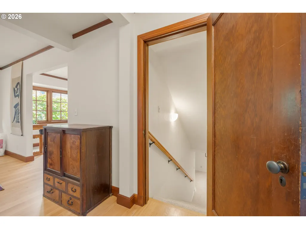
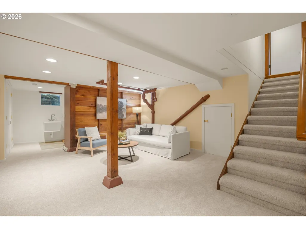
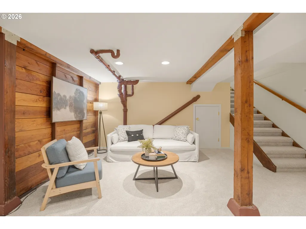
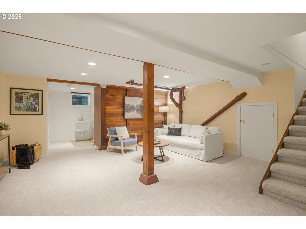
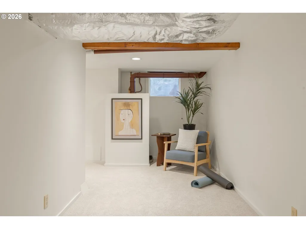
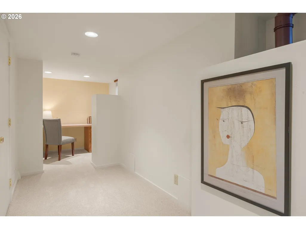
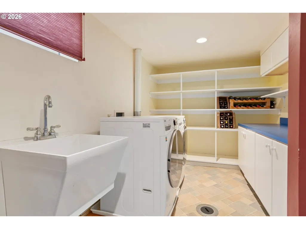
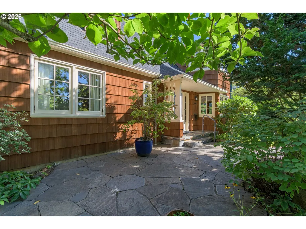
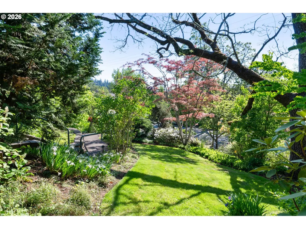
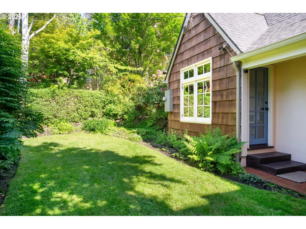
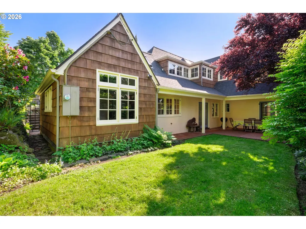
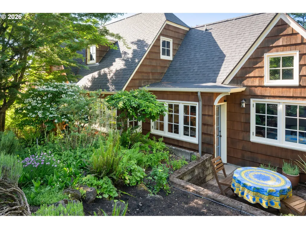
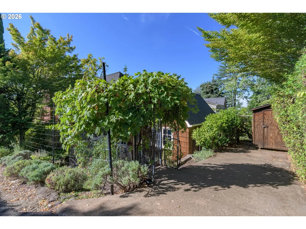
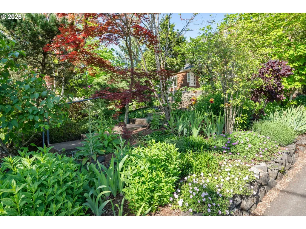
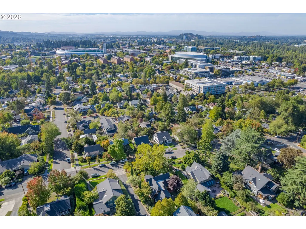
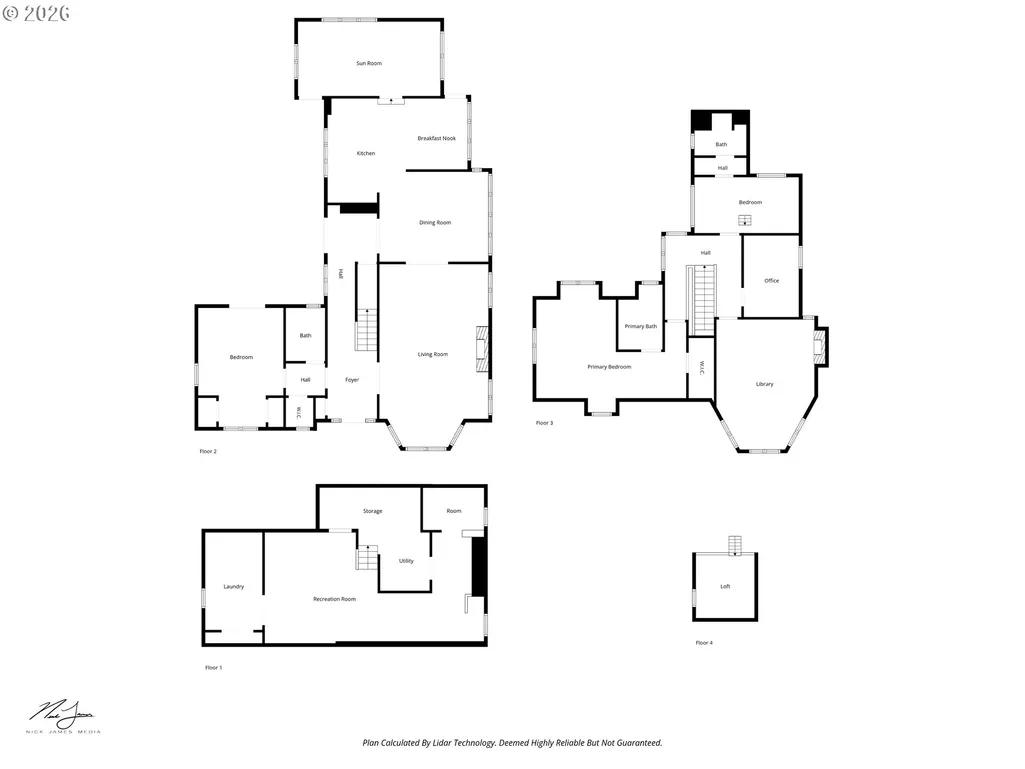
Fairmount Architectural Gem! Rare vintage home originally designed by renowned Oregon architect W.R.B Willcox, restored, remodeled, and updated by Rowell Architecture in keeping with the style and spirit and soul of the original. Meticulously and lovingly maintained! Original period details are combined with modern conveniences that match the vintage character and honor its historic roots. Natural light fills the main level, highlighting newly refinished hardwood floors and a welcoming living room with a cozy gas fireplace. The formal dining room has built-ins and abundant windows, creating an inviting space for gathering with French doors to the backyard brick patio for spacious private garden dining. The gourmet kitchen has been tastefully remodeled with an ample island, generous cabinetry, stainless steel appliances, and gas cooking. A bright eating nook opens to kitchen vegetable garden patio. The family room addition blends seamlessly with the old, keeping the character of the home with beamed ceilings, built-ins, and abundant windows. The main level en suite bedroom has French doors that open onto the back patio. Gorgeous original woodwork and a stunning staircase lead upstairs with 2 additional generously sized bedrooms with built-ins and en suite baths, a home office, and a dreamy library room with a wood burning fireplace, built-ins, wood floors, and abundant natural light. The finished basement is home to the laundry room, additional office area, a workshop, a spacious bonus or recreation room, and utility room. The outdoor spaces are just as fabulous, the yard and gardens are a year round delight, thoughtfully designed with impressive stonework, making easy connections between indoor and outdoor living, with lush greenery and peaceful views. Ideally located just blocks from the University, shopping, dining, and Hendricks Park, with easy access to I-5 and convenient commutes. A truly special property that combines enduring character with modern livability!
| Elementary School | Middle School | High School |
|---|---|---|
| Edison Elementary School | Roosevelt Middle School | South Eugene High School |
| Price History | |
|---|---|
| 5/7/2026 | Listed $1,350,000 |
| 5/19/2026 | 8$1,250,000 |
| 8/5/2026 | 6$1,175,000 |
| 9/8/2026 | 7$1,100,000 |
General Features
| Sewer | PublicSewer |
|---|---|
| Heating | ForcedAir |
| Cooling | HeatPump |
| Roof | Composition |
| Appliances | Dishwasher,Disposal,FreeStandingRange,FreeStandingRefrigerator,GasAppliances,Island,RangeHood,StainlessSteelAppliance |
| Zoning | R-1 |
| Architectural Style | Craftsman |
| Year Built | 1930 |
| Stories Count | 3 |
| Property Subtype | SingleFamilyResidence |
| Tax Year | 2025 |
| Parcel Number | 0294130 |
| County | Lane |
| Property Type | Residential |
| HOA | No |
| Subdivision Name | FAIRMOUNT NEIGHBORS |
| Full Baths | 3 |
| Status | Active |
| Directions | East on 19th,left on Fairmount Blvd |
| High School | South Eugene |
| City | Eugene |
| Disclosures | Disclosure |
| MLS Area | _243 |
| Lot Size Square Feet | 6969.0 |
| Listing Terms | Cash,Conventional |
| Elementary School | Edison |
| Tax Annual Amount | 8779.85 |
| Middle/Junior High School | Roosevelt |
| Property Condition | UpdatedRemodeled |
| Standard Status | Active |
| Accessory Dwelling Unit Y/N | No |
| ViewDescription | City,TreesWoods |
| Legal Description | 17-03-33-34-04100 |
| AttributionContact | 541-554-8233 |
| SeniorCommunityYn | False |
| ADU | False |
Interior Features
| Interior Amenities | Skylight,WalltoWallCarpet,WasherDryer,WoodFloors |
|---|---|
| Basement | Finished |
| Total Fireplaces | 2 |
| Fireplace Features | Gas,WoodBurning |
| Hot Water | Gas |
| Total Bathrooms | 3.0 |
| FuelDescription | Gas |
| Total Bedrooms | 3 |
| Total Baths | 3 |
Exterior Features
| Exterior Amenities | CoveredPatio,Fenced,Garden,Patio,Porch,Sprinkler,ToolShed,Yard |
|---|---|
| Parking Features | Driveway,OnStreet |
| Water Source | PublicWater |
| Exterior Description | Cedar,ShingleSiding,Stucco |
| Building Area Total | 3693.0 |
| Lot Size Acres | 0.16 |
Amenities
- Foreclosure
- Views
- Short Sale
- New Construction
- Adult 55+
- Lease To Own
- No HOA Fees
- Furnished
- Primary On Main
- Air Conditioning
- Seller Finance
- Green
- Fixer Upper
- Horse
- Golf
- Fireplace
- Deck
- Garage
- Basement
- Pool
Property vs Single Family Average in 97403
Price
Taxes
Year Built
Visits
In The Neighborhood
Reduced
Eugene
$ 1,225,000
- Type
- Single Family
- Size
- 3,314 SqFt
- Rooms
- 4 Beds + 3.5 Baths
 Grand Real Estate
 The content relating to real estate for sale on this website comes in part from the MLS of Central Oregon. Real estate listings held by Brokerages other than Roseburg are marked with the Reciprocity/IDX logo, and detailed information about these properties includes the name of the listing Brokerage. © MLS of Central Oregon (MLSCO).
This content last updated on September 13, 2026 12:34 AM UTC Some properties which appear for sale on this website may subsequently have sold or may no longer be
The content relating to real estate for sale on this website comes in part from the MLS of Central Oregon. Real estate listings held by Brokerages other than Roseburg are marked with the Reciprocity/IDX logo, and detailed information about these properties includes the name of the listing Brokerage. © MLS of Central Oregon (MLSCO).
This content last updated on September 13, 2026 12:34 AM UTC Some properties which appear for sale on this website may subsequently have sold or may no longer be
