
New Construction
Address
955 Legacy St, Eugene, OR
Price
$ 461,900
Property Attributes
- MLS#536870972
- TypeSingle Family
- Listing Status Active
- CountyLANE
- CityEugene
- Area246
- NeighborhoodDANEBO
- Zip97402
- StyleStories2,Craftsman
- Year Built2026
- Price$ 461,900
- Bedrooms3
- Full Bathrooms2
- Half Bathrooms1
- Sqr Footage1894
Data Source:
Regional Multiple Listing Service (RMLSOR)
Property Description
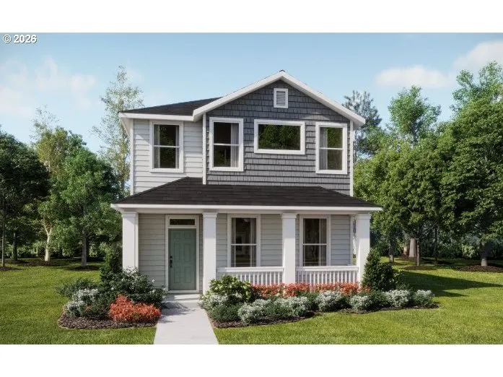
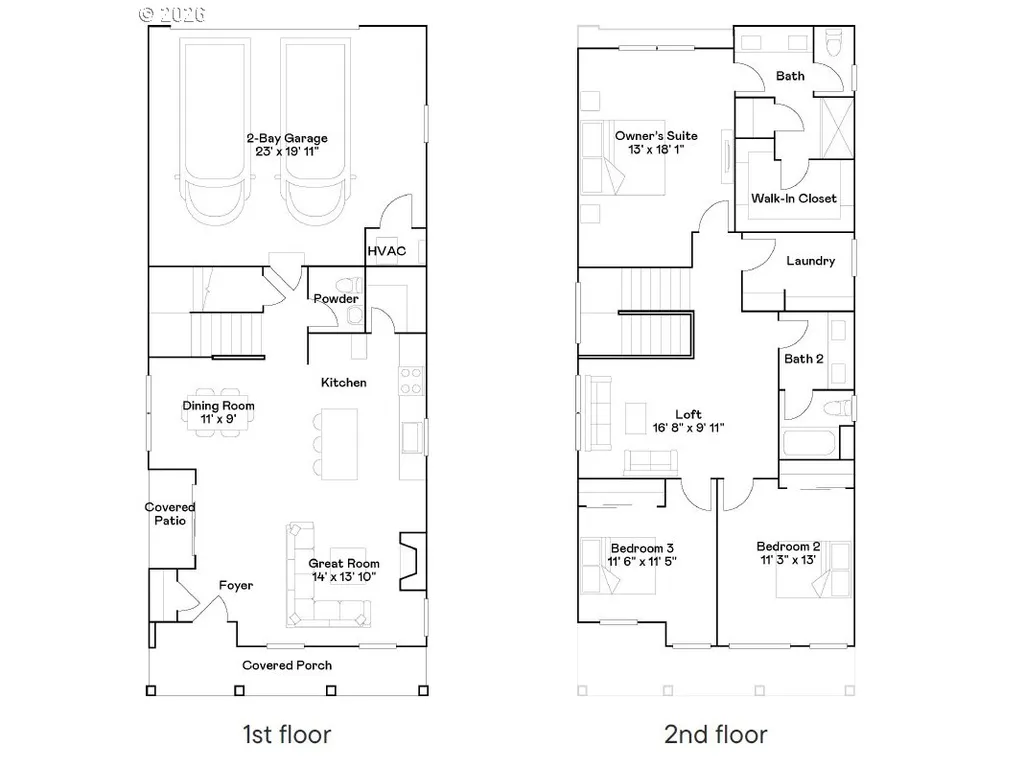
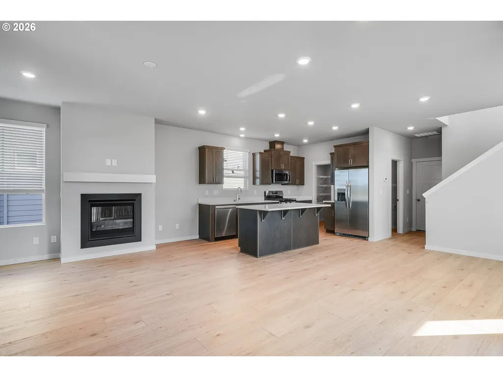
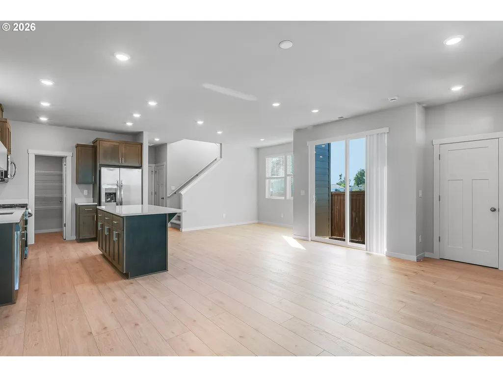
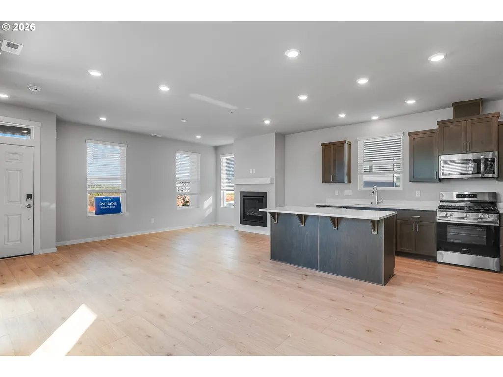
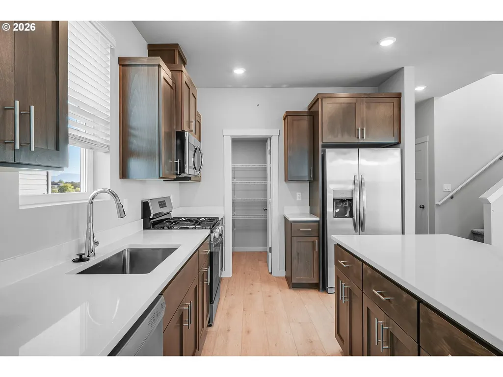
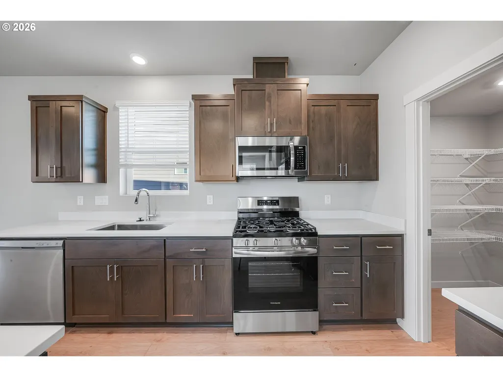
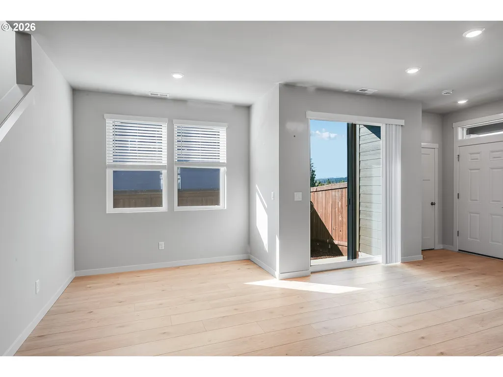
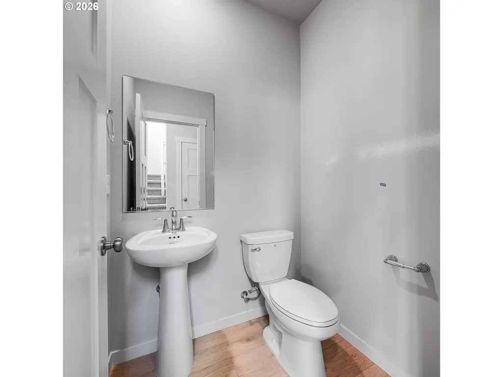
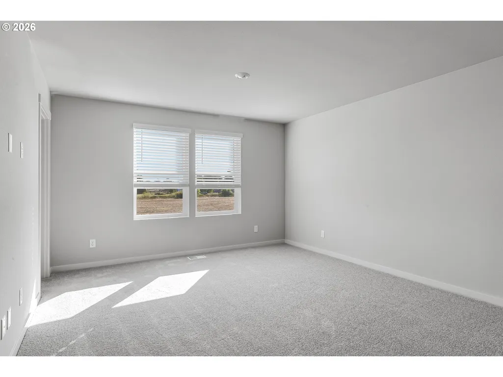
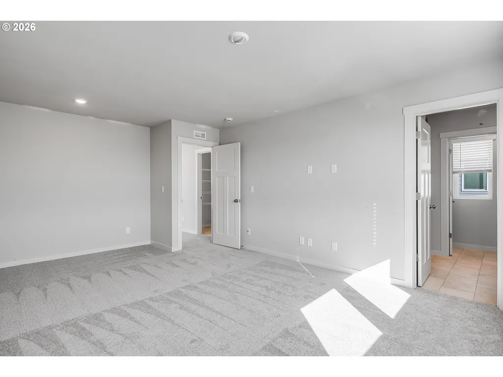
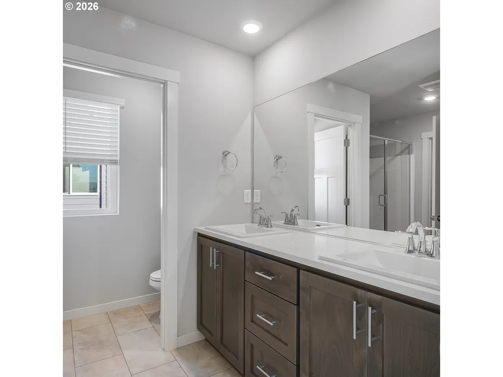
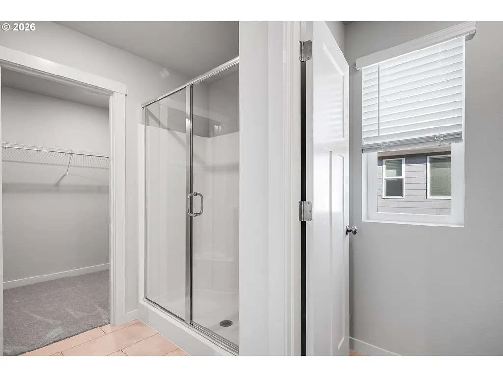
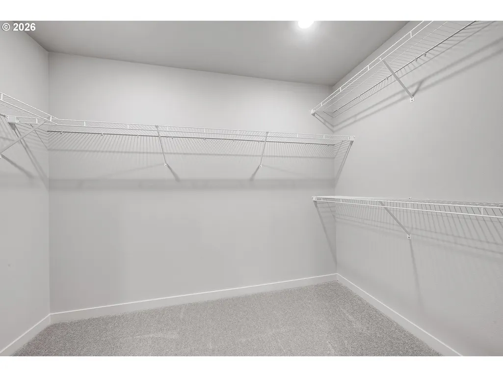
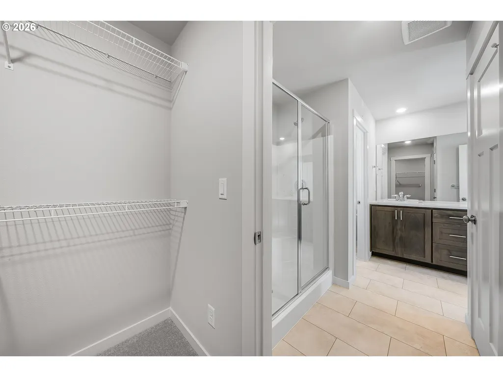
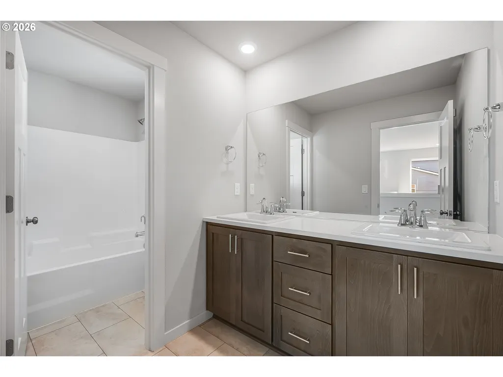
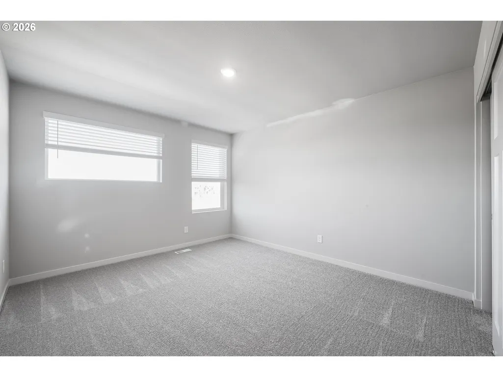
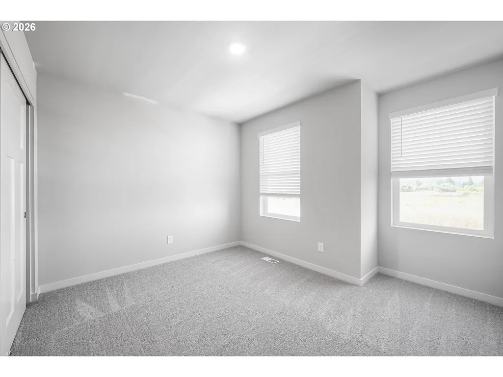
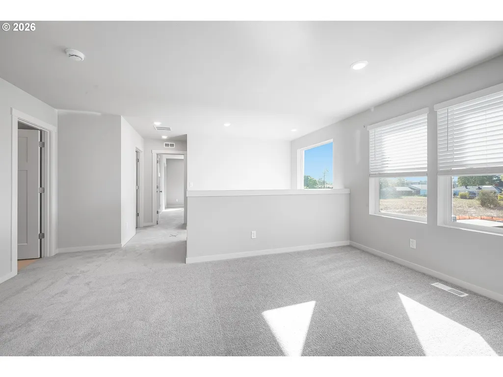
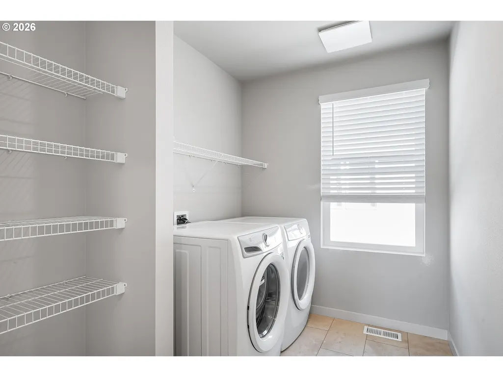
This new construction home is located in a serene community surrounded by protected wetlands and walking distance to several local parks and trails, with easy access to Fern Ridge Lake, grocery stores, schools, and restaurants. The Calloway plan features an open-concept kitchen, dining area, and fireplace-warmed great room that extends to a covered patio, with a loft and laundry room upstairs along with the bedrooms. Interior highlights include quartz countertops, shaker-style cabinets, LVP flooring in the kitchen and entry, LVT flooring in the baths, two-tone interior paint, fencing, and landscaping with irrigation. This home also includes central air conditioning, a refrigerator, washer and dryer, and blinds—all at no extra cost! Located on homesite #10. Estimated completion October 2026. Rendering is artist conception only. Photos are of a similar home, features and finishes will vary. Incentives available with the use of builder's preferred lender!
| Elementary School | Middle School | High School |
|---|---|---|
| Prairie Mtn Elementary School | Prairie Mtn Middle School | Willamette High School |
| Price History | |
|---|---|
| 7/3/2026 | Listed $461,900 |
General Features
| Sewer | PublicSewer |
|---|---|
| Heating | ForcedAir95Plus |
| Cooling | CentralAir |
| Roof | Composition |
| Appliances | Dishwasher,Disposal,FreeStandingGasRange,FreeStandingRefrigerator,Island,Microwave,Pantry,PlumbedForIceMaker,Quartz,StainlessSteelAppliance |
| HOA Fee | 95.0 |
| Garage Spaces | 2.0 |
| Architectural Style | Stories2,Craftsman |
| Year Built | 2026 |
| Stories Count | 2 |
| Property Subtype | SingleFamilyResidence |
| Tax Year | 2025 |
| Warranty | BuilderWarranty |
| Parcel Number | New Construction |
| Accessibility | GarageonMain,WalkinShower |
| Assoc Fee Paid Per | Monthly |
| County | Lane |
| Property Type | Residential |
| Association Amenities | FrontYardLandscaping,Management |
| HOA | Yes |
| Subdivision Name | DANEBO |
| Full Baths | 2 |
| Status | Active |
| Directions | N. Terry to W. on Royal,right on Legacy to model home |
| High School | Willamette |
| City | Eugene |
| Disclosures | Exempt |
| MLS Area | _246 |
| Listing Terms | Cash,Conventional,FHA,VALoan |
| Elementary School | Prairie Mtn |
| Middle/Junior High School | Prairie Mtn |
| Property Condition | NewConstruction |
| Virtual Tour | https://homejab.vr-360-tour.com/e/aB0BjF6fTDA/e |
| Standard Status | Active |
| Accessory Dwelling Unit Y/N | No |
| ViewDescription | Territorial |
| Legal Description | Meadowview Park Home Site 10 |
| SeniorCommunityYn | False |
| ADU | False |
Interior Features
| Interior Amenities | GarageDoorOpener,HighCeilings,LuxuryVinylPlank,LuxuryVinylTile,Quartz,Sprinkler,WalltoWallCarpet,WasherDryer |
|---|---|
| Basement | CrawlSpace |
| Total Fireplaces | 1 |
| Fireplace Features | Gas |
| Hot Water | Gas,Tankless |
| Window Features | DoublePaneWindows,VinylFrames |
| Total Bathrooms | 2.1 |
| FuelDescription | Gas |
| Total Bedrooms | 3 |
| Total Baths | 3 |
| 1/2 Baths | 1 |
Exterior Features
| Exterior Amenities | CoveredPatio,Porch,Sprinkler,Yard |
|---|---|
| Parking Features | Driveway |
| Lot Features | Level |
| Water Source | PublicWater |
| Total Parking | 2.0 |
| Garage Type | Attached |
| Exterior Description | CementSiding |
| Foundation Details | ConcretePerimeter |
| Building Area Total | 1894.0 |
| Road Surface Type | Paved |
Amenities
- Foreclosure
- Views
- Short Sale
- New Construction
- Adult 55+
- Lease To Own
- No HOA Fees
- Furnished
- Primary On Main
- Air Conditioning
- Seller Finance
- Green
- Fixer Upper
- Horse
- Golf
- Fireplace
- Deck
- Garage
- Basement
- Pool
Property vs Single Family Average in 97402
Price
Year Built
Visits
In The Neighborhood
New Construction
Eugene
$ 470,900
- Type
- Single Family
- Size
- 2,118 SqFt
- Rooms
- 3 Beds + 2.5 Baths
 Lennar Sales Corp
Reduced
Eugene
$ 369,900
- Type
- Single Family
- Size
- 1,236 SqFt
- Rooms
- 2 Beds + 2 Baths
Lennar Sales Corp
New Construction
Eugene
$ 516,400
- Type
- Single Family
- Size
- 2,293 SqFt
- Rooms
- 3 Beds + 2.5 Baths
Lennar Sales Corp
New Construction
Eugene
$ 464,400
- Type
- Single Family
- Size
- 2,033 SqFt
- Rooms
- 4 Beds + 2.5 Baths
Lennar Sales Corp
New Construction
Eugene
$ 456,400
- Type
- Single Family
- Size
- 1,814 SqFt
- Rooms
- 4 Beds + 2.5 Baths
Lennar Sales Corp
New Construction
Eugene
$ 390,900
- Type
- Single Family
- Size
- 1,236 SqFt
- Rooms
- 2 Beds + 2 Baths
Lennar Sales Corp
Open House
Eugene
$ 405,750
- Type
- Single Family
- Size
- 1,200 SqFt
- Rooms
- 3 Beds + 1.5 Baths
Keller Williams Realty Eugene and Springfield
New Construction
Eugene
$ 470,900
- Type
- Single Family
- Size
- 2,118 SqFt
- Rooms
- 3 Beds + 2.5 Baths
Lennar Sales Corp
New Construction
Eugene
$ 453,400
- Type
- Single Family
- Size
- 1,814 SqFt
- Rooms
- 4 Beds + 2.5 Baths
Lennar Sales Corp
 The content relating to real estate for sale on this website comes in part from the MLS of Central Oregon. Real estate listings held by Brokerages other than Roseburg are marked with the Reciprocity/IDX logo, and detailed information about these properties includes the name of the listing Brokerage. © MLS of Central Oregon (MLSCO).
This content last updated on September 12, 2026 12:11 AM UTC Some properties which appear for sale on this website may subsequently have sold or may no longer be
The content relating to real estate for sale on this website comes in part from the MLS of Central Oregon. Real estate listings held by Brokerages other than Roseburg are marked with the Reciprocity/IDX logo, and detailed information about these properties includes the name of the listing Brokerage. © MLS of Central Oregon (MLSCO).
This content last updated on September 12, 2026 12:11 AM UTC Some properties which appear for sale on this website may subsequently have sold or may no longer be
