
Open House Sat, Sep 12th 01:00 PM - 03:00 PM - Views - Primary on Main

Address
1785 N Danebo Ave, Eugene, OR
Price
$ 405,750
Property Attributes
- MLS#714947287
- TypeSingle Family
- Listing Status Active
- CountyLANE
- CityEugene
- Area246
- NeighborhoodDanebo
- Zip97402
- StyleStories1,Ranch
- Year Built1966
- Taxes$ 3003
- Price$ 405,750
- Bedrooms3
- Full Bathrooms1
- Half Bathrooms1
- Sqr Footage1200
- Lot Size0.22 Acres
Data Source:
Regional Multiple Listing Service (RMLSOR)
Property Description
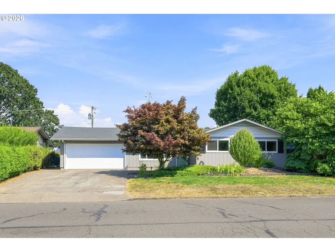
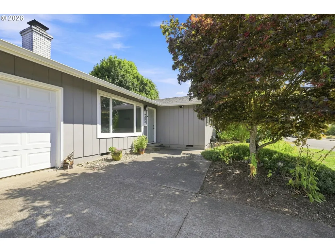
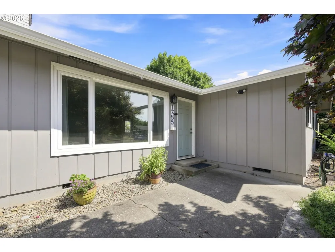
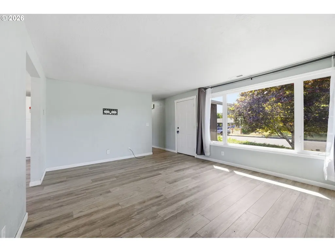
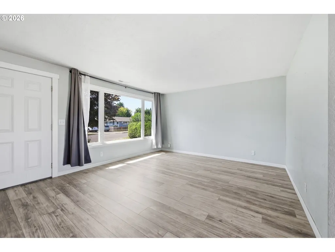
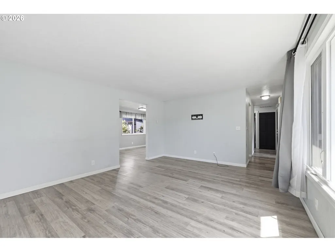
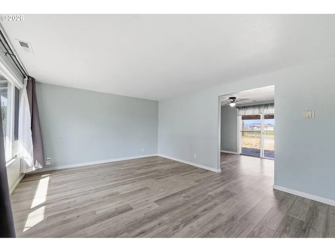
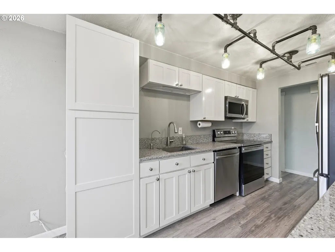
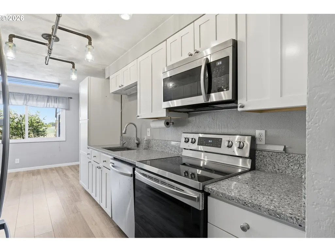
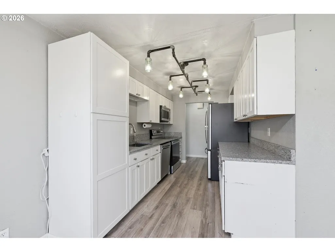
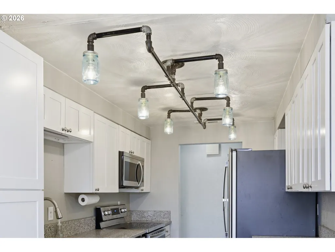
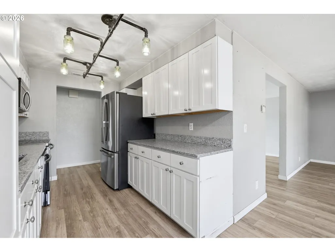
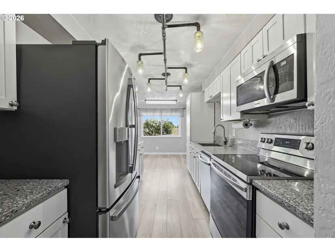
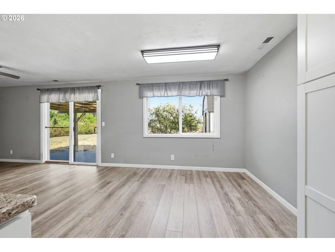
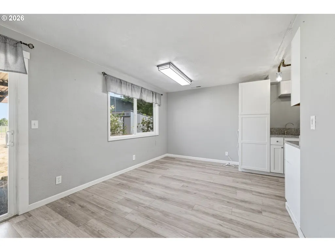
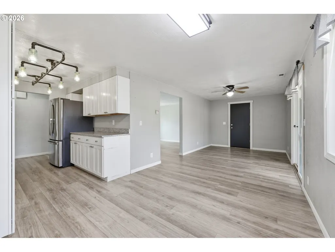
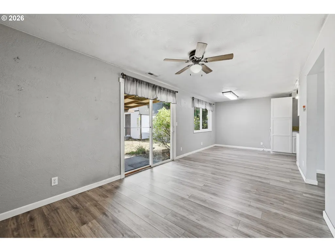
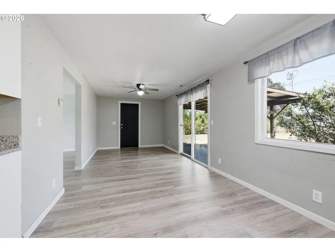
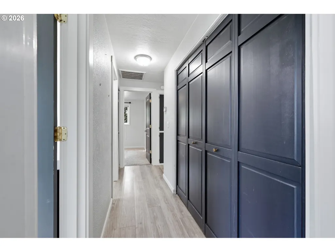
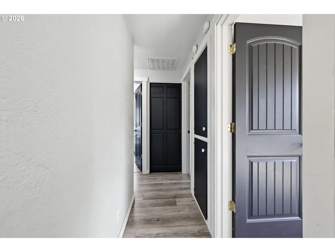
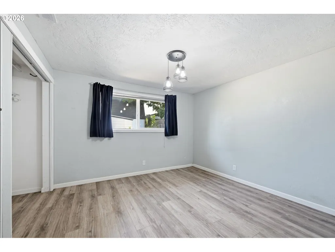
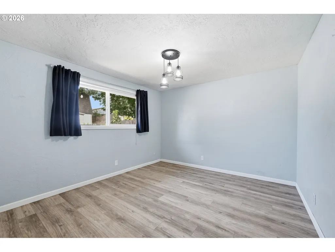
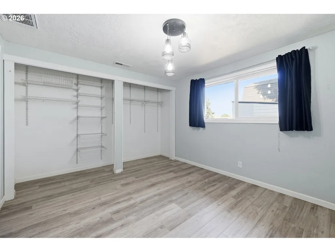
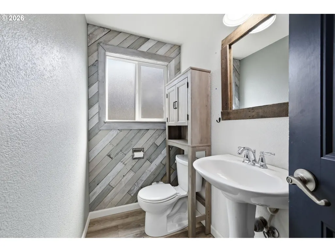
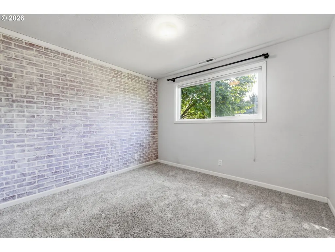
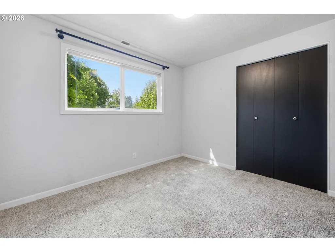
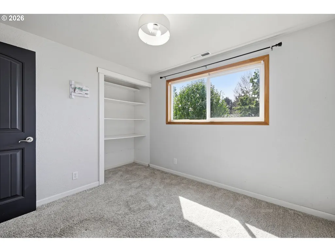
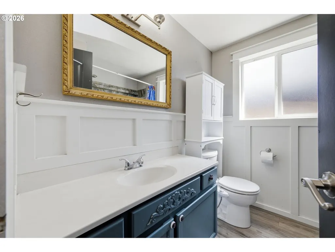
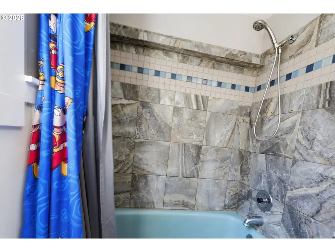
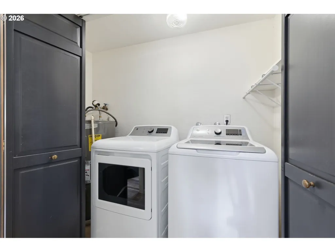
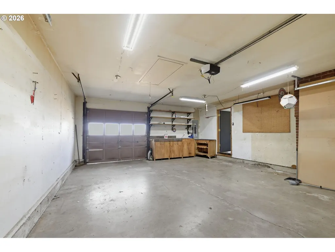
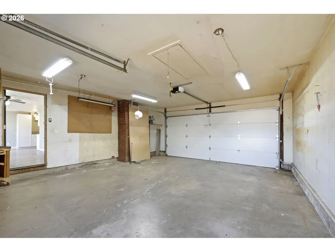
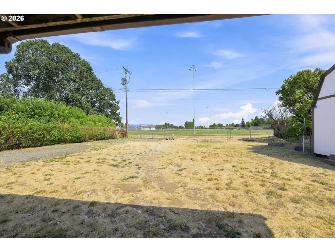
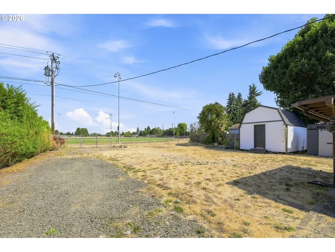
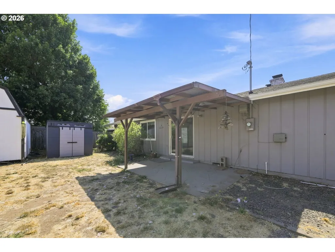
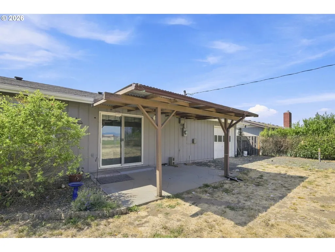
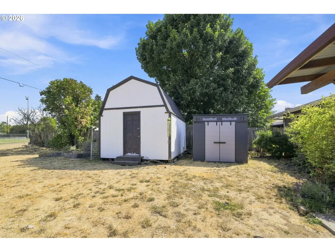
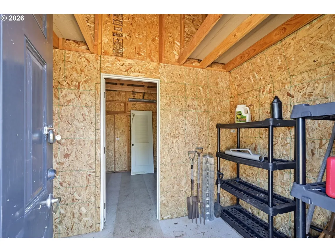
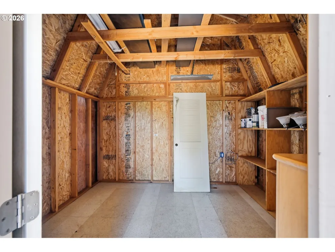
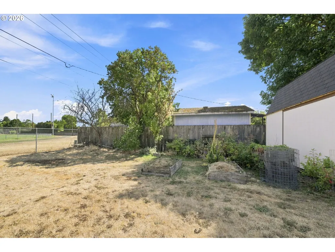
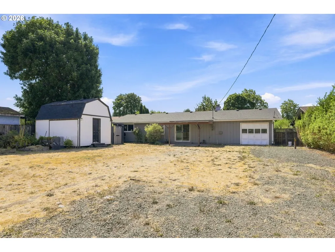
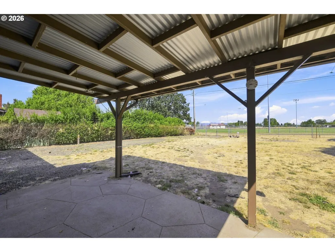
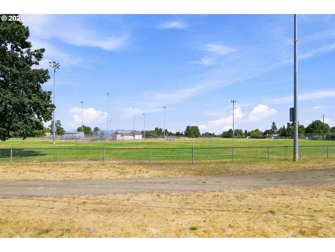
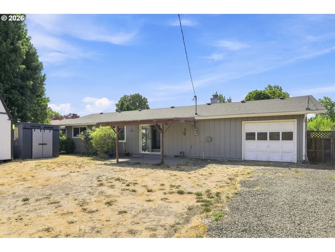
Welcome to 1785 N Danebo Avenue! Completely remodeled inside and out, this move-in-ready 3-bedroom, 1.5-bath home offers 1,200 sqft, a huge fully fenced backyard, RV parking, a shop and a unique drive-through garage! Step inside to a welcoming open floor plan featuring newer luxury vinyl plank flooring, updated fixtures and trim throughout. The spacious living room is filled with natural light from a large front-facing window. The beautifully updated galley kitchen features white cabinetry, quartz countertops, stainless steel appliances and an efficient layout that flows into the dining room with backyard views. All kitchen appliances are included! Around the corner, a separate family room provides additional living space and features a sliding glass door leading to the back deck—perfect for entertaining or relaxing outdoors. All three bedrooms are spacious, including the primary bedroom with double closets, backyard views and a convenient half bath nearby. Hall laundry includes the washer and dryer. Outside, the huge fully fenced backyard offers plenty of room to play, garden, entertain and more! A 16x18 shop provides excellent space for projects, hobbies or storage. The attached 2-car garage features garage doors on both the front and rear, allowing you to drive through directly into the backyard! Spacious RV parking provides even more room for your trailer, toys or additional vehicles. Both the garage and shop are wired with 220 power. Additional updates include a newer water heater and electrical panel. Backs to the Shasta Ball Fields and conveniently located near shopping, parks, schools, Beltline access and more. Updated, functional and packed with hard-to-find extras!
| Elementary School | Middle School | High School |
|---|---|---|
| Danebo Elementary School | Meadow View Middle School | Willamette High School |
| Price History | |
|---|---|
| 8/18/2026 | Listed $405,750 |
General Features
| Sewer | PublicSewer |
|---|---|
| Heating | ForcedAir |
| Cooling | CentralAir |
| Roof | Composition |
| Appliances | Dishwasher,Disposal,FreeStandingRange,FreeStandingRefrigerator,Microwave,Pantry,PlumbedForIceMaker,StainlessSteelAppliance |
| Zoning | R1 |
| Garage Spaces | 2.0 |
| Architectural Style | Stories1,Ranch |
| Year Built | 1966 |
| Stories Count | 1 |
| Property Subtype | SingleFamilyResidence |
| Tax Year | 2025 |
| Parcel Number | 0406627 |
| County | Lane |
| Property Type | Residential |
| HOA | No |
| Subdivision Name | Danebo |
| Full Baths | 1 |
| Status | Active |
| Directions | Barger to North Danebo |
| High School | Willamette |
| City | Eugene |
| Disclosures | Disclosure |
| MLS Area | _246 |
| Lot Size Square Feet | 9583.0 |
| Listing Terms | Cash,Conventional,FHA |
| Elementary School | Danebo |
| Tax Annual Amount | 3003.53 |
| Middle/Junior High School | Meadow View |
| Property Condition | Resale |
| Virtual Tour | https://my.matterport.com/show/?m=gApK4mi35oy&mls=1 |
| Standard Status | Active |
| Accessory Dwelling Unit Y/N | No |
| ViewDescription | Mountain,TreesWoods |
| Legal Description | 17-04-21-21-01500 |
| AttributionContact | 541-554-9435 |
| SeniorCommunityYn | False |
| ADU | False |
Interior Features
| Interior Amenities | CeilingFan,HighSpeedInternet,Laundry,LuxuryVinylPlank,WasherDryer |
|---|---|
| Basement | CrawlSpace |
| Hot Water | Electricity |
| Window Features | DoublePaneWindows,VinylFrames |
| Total Bathrooms | 1.1 |
| FuelDescription | Electricity |
| Total Bedrooms | 3 |
| Total Baths | 2 |
| 1/2 Baths | 1 |
Exterior Features
| Exterior Amenities | CoveredPatio,Fenced,Garden,Porch,RVParking,ToolShed,Yard |
|---|---|
| Parking Features | Driveway |
| Lot Features | Level |
| Water Source | PublicWater |
| Total Parking | 2.0 |
| Garage Type | Attached |
| Exterior Description | T111Siding |
| Foundation Details | ConcretePerimeter |
| Building Area Total | 1200.0 |
| Lot Dimensions | 71x134 |
| Lot Size Acres | 0.22 |
| Road Surface Type | Paved |
Amenities
- Foreclosure
- Views
- Short Sale
- New Construction
- Adult 55+
- Lease To Own
- No HOA Fees
- Furnished
- Primary On Main
- Air Conditioning
- Seller Finance
- Green
- Fixer Upper
- Horse
- Golf
- Fireplace
- Deck
- Garage
- Basement
- Pool
Property vs Single Family Average in 97402
Price
Taxes
Year Built
Visits
In The Neighborhood
New Construction
Eugene
$ 470,900
- Type
- Single Family
- Size
- 2,118 SqFt
- Rooms
- 3 Beds + 2.5 Baths
 Lennar Sales Corp
Reduced
Eugene
$ 369,900
- Type
- Single Family
- Size
- 1,236 SqFt
- Rooms
- 2 Beds + 2 Baths
Lennar Sales Corp
New Construction
Eugene
$ 516,400
- Type
- Single Family
- Size
- 2,293 SqFt
- Rooms
- 3 Beds + 2.5 Baths
Lennar Sales Corp
New Construction
Eugene
$ 464,400
- Type
- Single Family
- Size
- 2,033 SqFt
- Rooms
- 4 Beds + 2.5 Baths
Lennar Sales Corp
New Construction
Eugene
$ 456,400
- Type
- Single Family
- Size
- 1,814 SqFt
- Rooms
- 4 Beds + 2.5 Baths
Lennar Sales Corp
New Construction
Eugene
$ 390,900
- Type
- Single Family
- Size
- 1,236 SqFt
- Rooms
- 2 Beds + 2 Baths
Lennar Sales Corp
New Construction
Eugene
$ 470,900
- Type
- Single Family
- Size
- 2,118 SqFt
- Rooms
- 3 Beds + 2.5 Baths
Lennar Sales Corp
New Construction
Eugene
$ 453,400
- Type
- Single Family
- Size
- 1,814 SqFt
- Rooms
- 4 Beds + 2.5 Baths
Lennar Sales Corp
New Construction
Eugene
$ 461,900
- Type
- Single Family
- Size
- 1,894 SqFt
- Rooms
- 3 Beds + 2.5 Baths
Lennar Sales Corp
 The content relating to real estate for sale on this website comes in part from the MLS of Central Oregon. Real estate listings held by Brokerages other than Roseburg are marked with the Reciprocity/IDX logo, and detailed information about these properties includes the name of the listing Brokerage. © MLS of Central Oregon (MLSCO).
This content last updated on September 12, 2026 12:11 AM UTC Some properties which appear for sale on this website may subsequently have sold or may no longer be
The content relating to real estate for sale on this website comes in part from the MLS of Central Oregon. Real estate listings held by Brokerages other than Roseburg are marked with the Reciprocity/IDX logo, and detailed information about these properties includes the name of the listing Brokerage. © MLS of Central Oregon (MLSCO).
This content last updated on September 12, 2026 12:11 AM UTC Some properties which appear for sale on this website may subsequently have sold or may no longer be
